
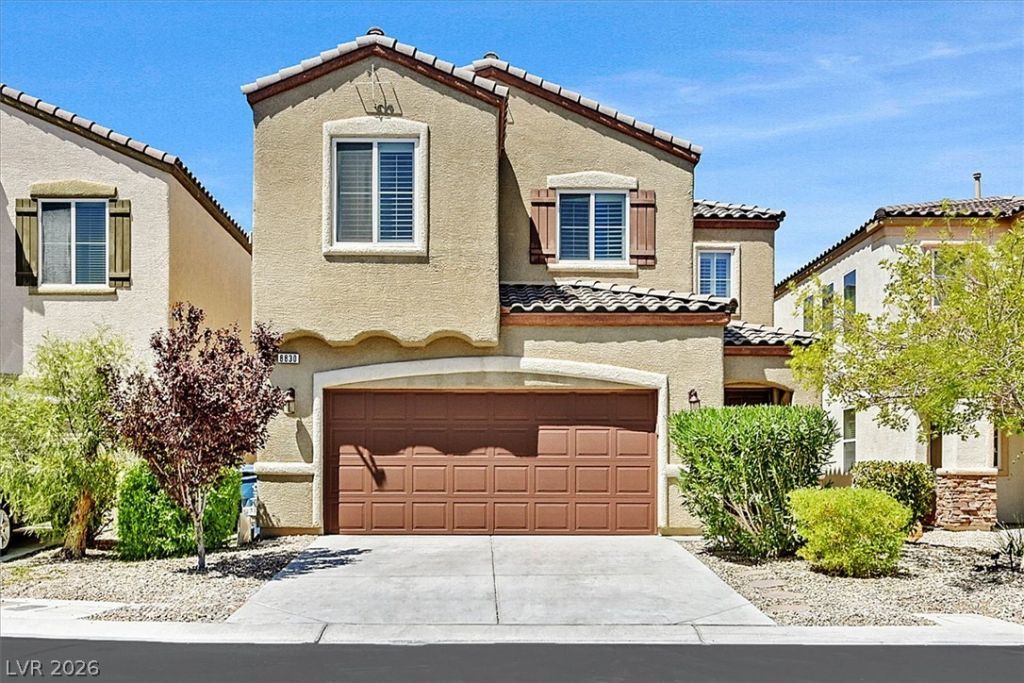
BEDS4
BATHS2 full 1 partial
SQUARE FEET1,819
MLS#2804263
STATUSActive
PROPERTY TYPEResidential - Single Family
SUBDIVISIONPark View Crossing
Property Description
Welcome home to this beautifully appointed two-story residence offering 4 spacious bedrooms, a large downstairs den, and 3 bathrooms. The thoughtfully designed kitchen features granite countertops, a pantry, stylish backsplash, stainless steel appliances, and a sleek range hood, creating the perfect space for cooking and entertaining. The inviting family room showcases stunning custom stonework and a modern electric fireplace, adding warmth and contemporary elegance to the heart of the home. Upstairs, the private primary suite offers a relaxing retreat with a luxurious en suite bathroom featuring dual vanities, a separate garden soaking tub, a walk-in shower, and a generously sized walk-in closet. The additional bedrooms are spacious and provide comfort and flexibility for family or guests. Step outside to a beautifully landscaped backyard complete with a lighted covered patio, custom retaining wall planters, and plenty of space to relax or entertain year-round. Designer paint colors and coordinated lighting fixtures throughout the home create a stylish, move-in-ready atmosphere you'll love. This exceptional home combines modern upgrades, functional living spaces, and inviting indoor-outdoor living?ready for you to call it home!
Property Features
Property Type: Residential - Single Family
Cooling: Central Air, Electric
Fireplaces: 1
Garage: 2 car attached
Heating: Central, Gas
Home Style: Two Story
Lot Size: 0.08 Acres
Roof Type: Tile
Stories: 2.0
Taxes: $2,826
Year Built: 2010
Amenities
Ceiling Fan(s)
Window Treatments
Porch
Patio
Private Yard
Sprinkler/Irrigation
Feature Descriptions
Appliances: Dishwasher, Disposal, Gas Range
Fencimg: Block, Back Yard
Fireplace: Electric, Family Room
Flooring: Carpet, Tile
HOA Fee: 50/ Monthly
Laundry: Gas Dryer Hookup, Laundry Room, Upper Level
Lot: Drip Irrigation/Bubblers, Desert Landscaping, Landscaped, Rocks, < 1/4 Acre
Parcel#: 176-17-813-012
Parking: Attached, Garage, Garage Door Opener, Guest, Inside Entrance
Parking Notes: Attached, Garage, Garage Door Opener, Guest, Inside En
Patio/Porch: Covered, Patio, Porch
Sewer: Public Sewer
Utilities: Underground Utilities
Water: Public
Window: Plantation Shutters, Window Treatments
Room Sizes
Bedroom 4: 10 X 10
Bedroom 3: 10 X 12
Bedroom 2: 10 X 14
Den: 11 X 10
Dining Room: 15 X 9
Family Room: 18 X 13
Primary Bedroom: 17 X 16
Local Schools
High School: Sierra Vista High
Middle School: Faiss, Wilbur & Theresa
Elementary School: Snyder, Don and Dee,Snyder, Don and Dee
Listed By / Shown By
Listed By
Agency Name: BHHS Nevada Properties
Agency Contact: (702) 595-5085
Agent Name: Theresa Monticelli-Fritz
Shown By
Agency Title: Wardley Real Estate
Agency Phone: 702-256-4900

Estimate Your Payment
Estimated Payment
$ 2,147.11 per month $1,775.98 Principal & Interest $235.50 Property Tax $135.63 Homeowner's Insurance
8830 Whitewater Autumn Court | MLS# 2804263
This single family home located at 8830 Whitewater Autumn Court, Las Vegas, NV 89148 is currently listed for sale with an asking price of $465,000. This property was built in 2010 and has 4 bedrooms and 2 full and 1 partial baths with 1819 sq. ft. Whitewater Autumn Court is located in the Park View Crossing subdivision. Search Park View Crossing real estate on www.wardleyre.com today.