
BEDS5
BATHS4 full 1 partial
SQUARE FEET5,558
MLS#2819805
STATUSActive
PROPERTY TYPEResidential - Single Family
SUBDIVISIONTorino Estates
Property Description
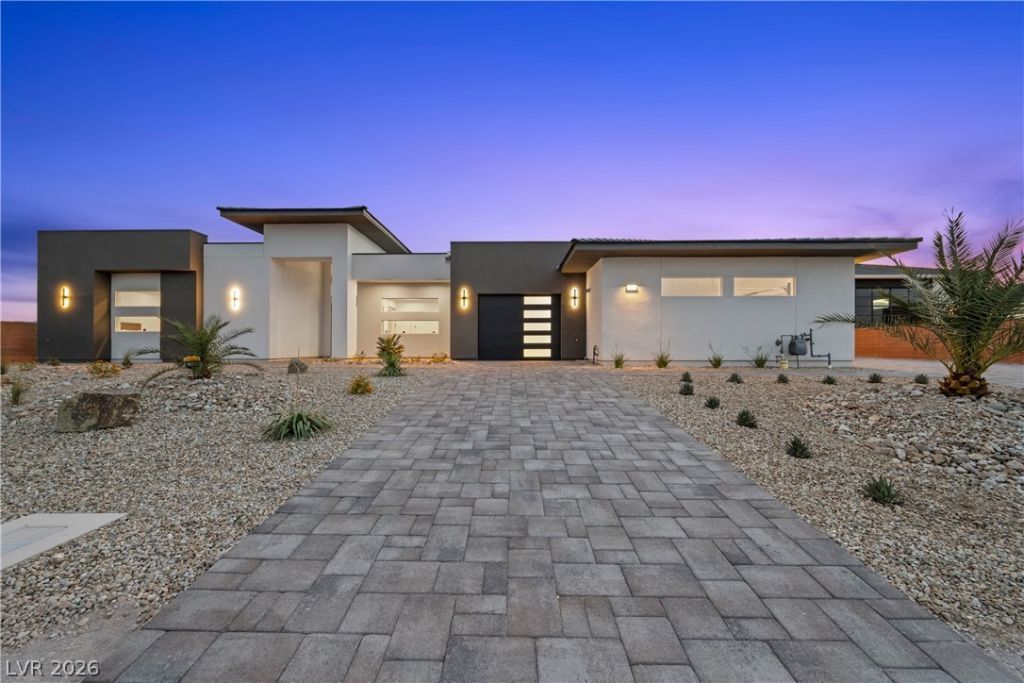
Set on an expansive half-acre lot in Southwest Las Vegas, 8835 S. Monte Cristo offers exceptional single-story living with the space, privacy, and amenities designed for elevated desert living. The thoughtfully designed floor plan features a spacious primary suite with a private den, along with generously sized guest suites, each offering its own private bath for comfort and privacy.The impressive outdoor living environment is complemented by a complete landscaping package, resort-style pool and spa, and ample space for entertaining or relaxing. Car enthusiasts and hobbyists will appreciate the oversized air-conditioned RV garage, ideal for vehicle storage, a workshop, home gym, or creative space, while the main residence features an additional three-car garage.With expansive indoor and outdoor living areas, private guest accommodations, dedicated office/den space, and exceptional garage capacity, this half-acre property delivers a rare combination of luxury, functionality, and lifestyle in the Southwest.
Property Features
Property Type: Residential - Single Family
Cooling: Central Air, Electric,2 Units
Fireplaces: 1
Garage: 3
Heating: Electric, Multiple Heating Units
Home Style: One Story
Lot Size: 0.46 Acres
Roof Type: Flat
Stories: 1.0
Taxes: $1
Year Built: 2026
Amenities
Bathroom on Main Level
Bedroom on Main Level
Primary Downstairs
None
Programmable Thermostat
Barbecue
Patio
Feature Descriptions
Appliances: Built-In Gas Oven, Dishwasher, Gas Cooktop, Disposal, Microwave, Refrigerator
Association Amenities: None
Days on Site: 34
Fencimg: Block, Back Yard
Fireplace: Gas, Glass Doors, Great Room
Flooring: Carpet, Other
Laundry: Gas Dryer Hookup, Laundry Room
Lot: 1/4 to 1 Acre Lot, Desert Landscaping, Landscaped
Parcel#: 176-15-401-045
Parking: Attached, Garage, Garage Door Opener, Private, RV Garage, RV Access/Parking
Parking Notes: Attached, Garage, Garage Door Opener, Private, RV Gara
Patio/Porch: Covered, Patio
Pool: In Ground, Private, Pool/Spa Combo
Sewer: Public Sewer
Spa: Yes
Swimming Pool: Yes
Utilities: Cable Available
Water: Public
Window: Low-Emissivity Windows
Room Sizes
Living Room: 11 X 22
Den: 14 X 16
Den: 17 X 12
Media Room: 22 X 15
Great Room: 21 X 22
Dining Room: 17 X 17
Bedroom 5: 11 X 16
Bedroom 4: 13 X 20
Bedroom 3: 14 X 17
Bedroom 2: 12 X 17
Primary Bedroom: 17 X 30
Local Schools
High School: Sierra Vista High
Middle School: Canarelli Lawrence & Heidi
Elementary School: Steele, Judith D.,Steele, Judith D.
Listed By / Shown By
Listed By
Agency Name: Las Vegas Sotheby's Int'l
Agency Contact: (702) 544-0384
Agent Name: Randall J. Char
Shown By
Agency Title: Wardley Real Estate
Agency Phone: 702-256-4900

Estimate Your Payment
Estimated Payment
$ 14,388.54 per month $13,367.63 Principal & Interest $0.08 Property Tax $1,020.83 Homeowner's Insurance
8835 S Monte Cristo Way | MLS# 2819805
This single family home located at 8835 S Monte Cristo Way, Las Vegas, NV 89113 is currently listed for sale with an asking price of $3,500,000. This property was built in 2026 and has 5 bedrooms and 4 full and 1 partial baths with 5558 sq. ft. S Monte Cristo Way is located in the Torino Estates subdivision. Search Torino Estates real estate on www.wardleyre.com today.