
BEDS4
BATHS3 full 1 partial
SQUARE FEET4,045
MLS#2801726
STATUSActive
PROPERTY TYPEResidential - Single Family
SUBDIVISIONPebble Tenaya
Property Description
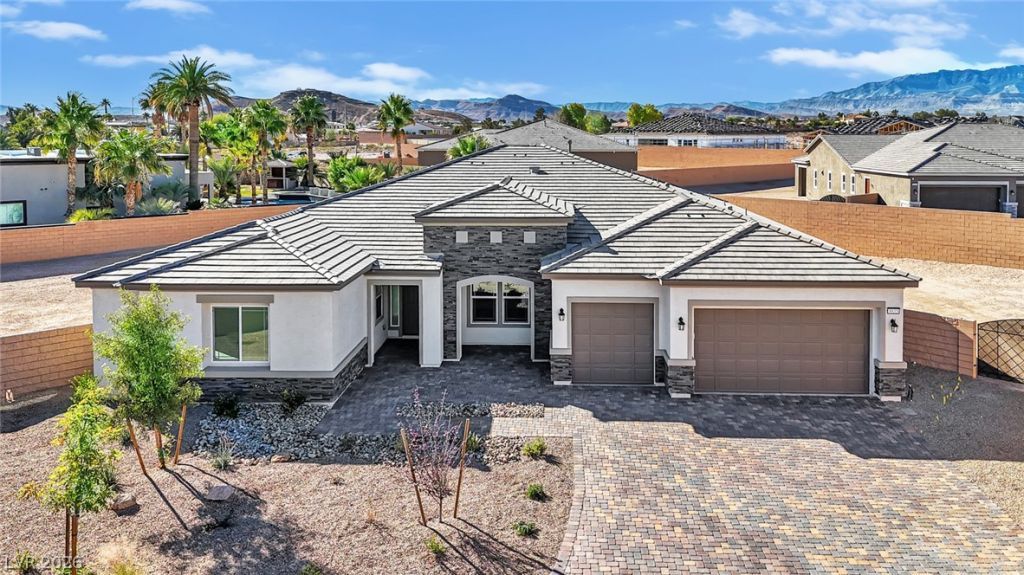
Welcome to this newly built Richmond American custom home on a rare half-acre lot in Southwest Las Vegas, just minutes from the new Durango Casino! This spacious single-story home offers over 4,000 sq ft with vaulted ceilings, a massive kitchen island, and an open layout that feels grand and inviting. Tucked away on a private driveway, it truly feels like you own the whole street. The 3-car garage comes with A/C, an EV charger, and space for possible RV parking. Inside, you'll find a blank canvas electric fireplace ready for your custom touch. The backyard is untouched and full of potential?perfect for creating your dream outdoor space. Located in a peaceful neighborhood with new homes currently being built that are going for over $3 million, this is luxury living with room to grow. Don't miss it?come see it today!
Property Features
Property Type: Residential - Single Family
Cooling: Central Air, Electric
Fireplaces: 1
Garage: 3 car attached
Heating: Central, Gas
Home Style: One Story
Lot Size: 0.54 Acres
Roof Type: Pitched, Tile
Stories: 1.0
Taxes: $12,694
Year Built: 2023
Amenities
Ceiling Fan(s)
Primary Downstairs
Window Treatments
Patio
Private Yard
Feature Descriptions
Appliances: Built-In Gas Oven, Double Oven, Dryer, Dishwasher, Disposal, Gas Range, Microwave, Refrigerator, Water Purifier, Washer
Days on Site: 2
Fencimg: Block, Back Yard
Fireplace: Electric, Living Room
Flooring: Tile
HOA Fee: 29/ Monthly
Laundry: Gas Dryer Hookup, Main Level, Laundry Room
Lot: 1/4 to 1 Acre Lot, Landscaped, Rocks
Parcel#: 176-15-413-020
Parking: Air Conditioned Garage, Attached, Garage, Private, RV Potential, RV Gated, RV Access/Parking
Parking Notes: Air Conditioned Garage, Attached, Garage, Private, RV
Patio/Porch: Covered, Patio
Sewer: Public Sewer
Water: Public
Window: Double Pane Windows, Plantation Shutters
Room Sizes
Dining Room: 11 X 15
Den: 13 X 12
Bedroom 4: 13 X 12
Bedroom 3: 13 X 12
Bedroom 2: 13 X 12
Primary Bedroom: 17 X 14
Local Schools
High School: Sierra Vista High
Middle School: Lawrence
Elementary School: Steele, Judith D.,Steele, Judith D.
Listed By / Shown By
Listed By
Agency Name: The Home Shop
Agency Contact: (702) 595-6197
Agent Name: Leo Alexander Garcia
Shown By
Agency Title: Wardley Real Estate
Agency Phone: 702-256-4900

Estimate Your Payment
Estimated Payment
$ 6,809.11 per month $5,343.23 Principal & Interest $1,057.83 Property Tax $408.04 Homeowner's Insurance
8835 S Tenaya Way | MLS# 2801726
This single family home located at 8835 S Tenaya Way , Las Vegas, NV 89113 is currently listed for sale with an asking price of $1,399,000. This property was built in 2023 and has 4 bedrooms and 3 full and 1 partial baths with 4045 sq. ft. S Tenaya Way is located in the Pebble Tenaya subdivision. Search Pebble Tenaya real estate on www.wardleyre.com today.