
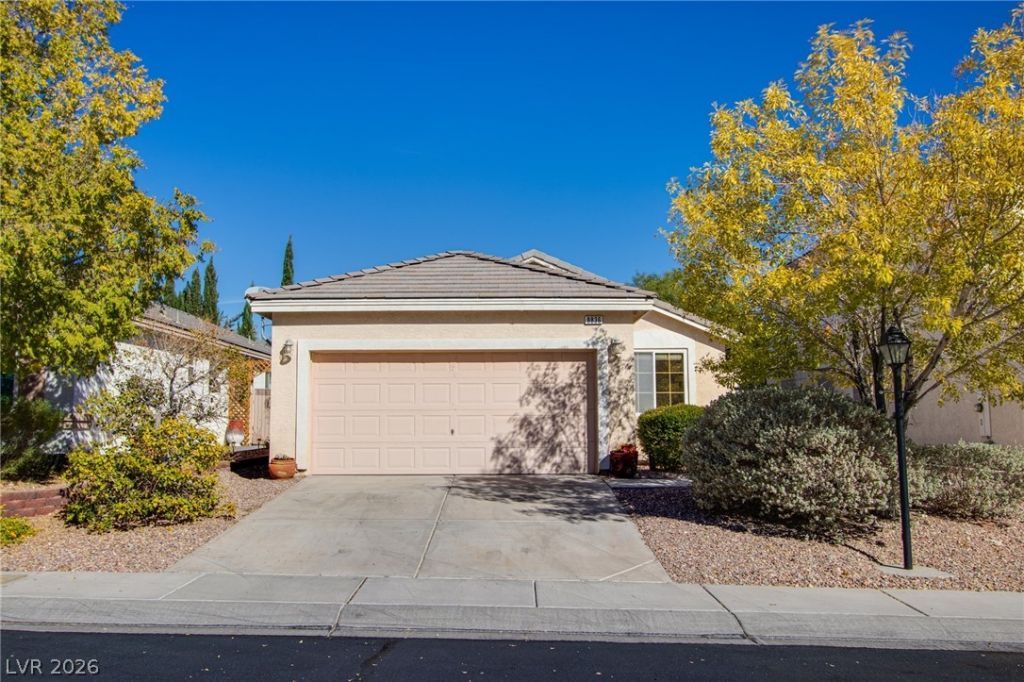
BEDS3
BATHS2 full
SQUARE FEET1,034
MLS#2800019
STATUSActive
PROPERTY TYPERental - Single Family
SUBDIVISIONSpring Mountain Ranch
Property Description
This beautiful single-story 3 bedroom / 2 full bathroom home features a traditional floor plan with ceiling fans, tile, and carpet. Enjoy your morning coffee in the breakfast nook overlooking the beautiful backyard. Primary bedroom is separate from others with nice closet space and a private bathroom. Additional quaint bedrooms with ceiling fans. Enjoy the outdoors in your huge backyard with its lush trees and custom planter areas. Rent includes professional landscape maintenance and regular pest control services to make life just that much easier. Quickly accessible to great neighborhood parks, retail and shopping, commercial, and transportation. Nearby Spring Mtn Ranch Community Park, tennis, basketball and playground! Put me at the TOP of your list!! Pets considered solely on a case by case basis, are subject to breed restrictions and must adhere to HOA rules. Sorry, no cats, no exceptions.
Property Features
Property Type: Rental - Single Family
Cooling: Central Air, Electric
Garage: 2 car attached
Heating: Central, Gas
Home Style: One Story
Lot Size: 0.11 Acres
Roof Type: Tile
Stories: 1.0
Year Built: 1999
Amenities
Bedroom on Main Level
Ceiling Fan(s)
Primary Downstairs
Window Treatments
Patio
Private Yard
Sprinkler/Irrigation
Feature Descriptions
Appliances: Dryer, Dishwasher, Disposal, Gas Range, Microwave, Refrigerator, Washer/Dryer, Washer/DryerAllInOne, Washer
Association Amenities: Playground, Park
Days on Site: 2
Exterior: Frame, Stucco
Fencimg: Block, Back Yard
Flooring: Carpet, Laminate
Laundry: Gas Dryer Hookup, Main Level, Laundry Room
Lot: Drip Irrigation/Bubblers, Desert Landscaping, Landscaped, Rocks, Trees, < 1/4 Acre
Parcel#: 125-08-315-010
Parking: Attached, Finished Garage, Garage, Garage Door Opener, Inside Entrance, Private
Parking Notes: Attached, Finished Garage, Garage, Garage Door Opener
Patio/Porch: Patio
Pets Allowed: Yes, Negotiable
Special View Info: None
Utilities: Cable Available
Window: Blinds
Room Sizes
Family Room: 12 X 15
Dining Room: 9 X 9
Bedroom 3: 9 X 9
Bedroom 2: 9 X 9
Primary Bedroom: 11 X 13
Local Schools
High School: Arbor View
Middle School: Cadwallader Ralph
Elementary School: Bilbray, James H.,Bilbray, James H.
Listed By / Shown By
Listed By
Agency Name: New Home Resource
Agency Contact: joanna@newhomeresource.com
Agent Name: Joanna Piette Raznick
Shown By
Agency Title: Wardley Real Estate
Agency Phone: 702-256-4900

8836 Iron Hitch Avenue | MLS# 2800019
This property located at 8836 Iron Hitch Avenue , Las Vegas, NV 89143 is currently listed for rent with an asking price of $1,786 / Monthly. Search Las Vegas real estate on www.wardleyre.com today.