
BEDS6
BATHS2 full 1 partial
SQUARE FEET2,970
MLS#2170518
STATUSActive
PROPERTY TYPEResidential - Single Family
SUBDIVISIONVIRIDIAN
SCHOOLNebo
Property Description
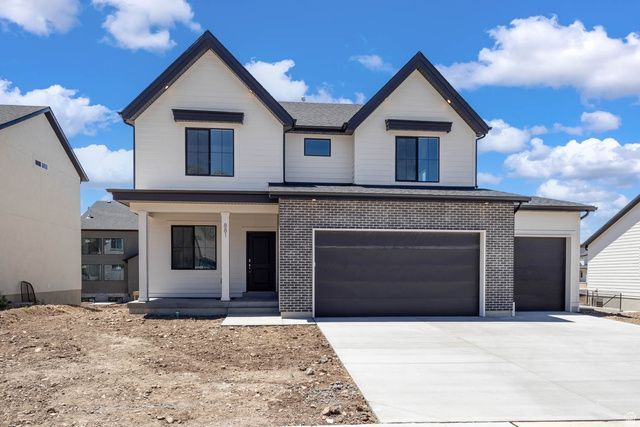
* ESTIMATED COMPLETION SEPTEMBER 2026 Beautiful 2-story Carter floorplan in the Modern Farmhouse style with 3-car garage. Open family/kitchen layout, 9' ceiling on main, front office with single lite French doors, standard kitchen layout, 36 upper cabinets w/ crown molding, upgraded cabinet features: soft-close, stainless steel gas appliances, quartz countertop in kitchen and bathrooms, laminate throughout the kitchen, dining and family, bedroom 1 suite with tray ceiling, grand bath with garden tub, separate walk-in shower and 2nd vanity sink, 50-gallon water heater, mudroom bench, unfinished basement with Basement Entry. Use DHI Mortgage and receive up to $6,000 toward closing costs. Ask me about our 7/6 ARM rate or the Chenoa No down financing options. Ask me about our generous home warranties, active radon Mitigation System, and Smart Home Package, which is included in this home. The actual home may differ in color, material, and/or options. Pictures are of a finished home of the same floor plan and the available home may contain different options, upgrades, and exterior color and/or elevation style. Square footage figures are provided as a courtesy estimate only and were obtained from building plans. No representation or warranties are made regarding school districts and assignments; please conduct your own investigation regarding current/future school boundaries.
Property Features
Property Type: Residential - Single Family
Basement: Yes
Basement: Full
Cooling: Central Air
Garage: 3 car attached
Heating: Gas: Central, >= 95% efficiency
Home Style: Rambler/Ranch
Lot Size: 0.16 Acres
Roof Type: Asphalt
Stories: 3.0
Taxes: $4,396
Year Built: 2026
Amenities
Bath: Sep. Tub/Shower
Closet: Walk-In
Disposal
Oven: Gas
Range: Gas
Range/Oven: Free Stdng.
Smart Thermostat(s)
Double Pane Windows
Porch: Open
Sliding Glass Doors
Patio: Open
Feature Descriptions
Association Amenities: Clubhouse, Hiking Trails, Playground, Pool
Community Features: Clubhouse
Days on Site: 1
Exterior: Asphalt, Stone, Stucco, Cement Siding
Flooring: Carpet, Laminate
HOA Fee: 34/ Monthly
Laundry: Electric Dryer Hookup
Lot: Corner Lot
Lot Dimensions: 0.0x0.0x0.0
Parcel#: 54-471-0431
Patio/Porch: Porch: Open, Patio: Open
Sewer: Sewer: Connected
Topography: Corner Lot
Utilities: Natural Gas Connected, Electricity Connected, Sewer Connected, Water Connected
Water: Culinary
Window: None
Local Schools
High School: Salem Hills
Middle School: Salem Jr
Elementary School: Salem
School District: Nebo
Listed By / Shown By
Listed By
Agency Name: D.R. Horton, Inc
Agency Phone: 801-509-9492
Shown By
Agency Title: Wardley Real Estate
Agency Phone: 702-256-4900

Estimate Your Payment
Estimated Payment
$ 2,935.66 per month $2,387.04 Principal & Interest $366.33 Property Tax $182.29 Homeowner's Insurance
884 N 1820 E, Unit 431 | MLS# 2170518
This single family home located at 884 N 1820 E, Unit 431, Salem, UT 84653 is currently listed for sale with an asking price of $624,990. This property was built in 2026 and has 6 bedrooms and 2 full and 1 partial baths with 2970 sq. ft. N 1820 E, Unit 431 is located in the VIRIDIAN subdivision within the Nebo school district. Search VIRIDIAN real estate on www.wardleyre.com today.