
BEDS3
BATHS2 full
SQUARE FEET1,423
MLS#2814621
STATUSActive
PROPERTY TYPEResidential - Single Family
SUBDIVISIONSpring Mountain Ranch
Property Description
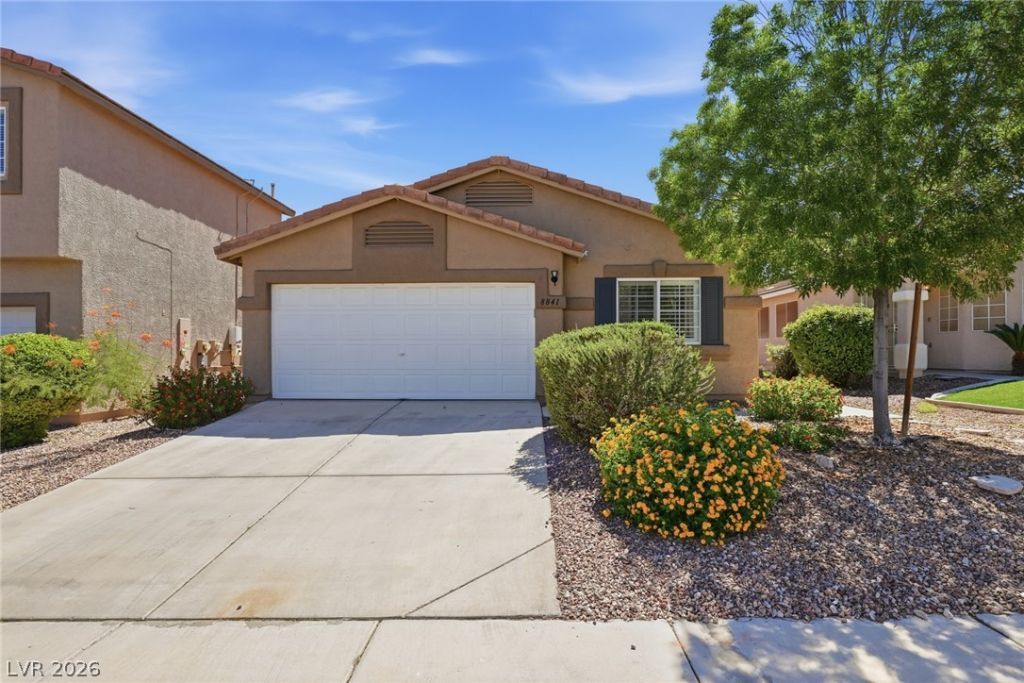
Move-Ñ?n reаdy and bеаutÑ?fullÑ? mаÑ?ntained, this single?stοry home offers 1,423 square feet of well-designed living space with 3 bedrooms, 2 baths, and a 2-car garage. Inside, you'll find an updated kitchen and flooring throughout, plus new carpet in the bedrooms for that fresh, just-finished feel. The big-ticket items are already handled too ? a newer water heater and a brand-new HVAC system installed in 2026 give you real peace of mind from day one. Plantation shutters add a polished touch throughout, and the covered patio leads to a private backyard perfect for relaxing or entertaining. Located close to a community park and playground, with easy access to shopping, dining, and the freeway, this home truly has it all. Don't miss your chance to see this perfect move-in ready gem in person!
Property Features
Property Type: Residential - Single Family
Cooling: Central Air, Electric
Garage: 2 car attached
Heating: Central, Gas
Home Style: One Story
Lot Size: 0.10 Acres
Roof Type: Tile
Stories: 1.0
Taxes: $1,597
Year Built: 2000
Amenities
BathroomonMainLevel
Bedroom on Main Level
Ceiling Fan(s)
Full Bath on Main Level
Primary Downstairs
Window Treatments
Porch
Patio
Sprinkler/Irrigation
Feature Descriptions
Appliances: Dryer, Dishwasher, Disposal, Gas Range, Microwave, Refrigerator, Washer
Association Amenities: Playground, Park
Fencimg: Block, Back Yard
Flooring: Carpet, Laminate, Tile
HOA Fee: 60/ Monthly
Laundry: Gas Dryer Hookup, Laundry Closet, Main Level
Lot: Drip Irrigation/Bubblers, Sprinklers In Rear, Landscaped, < 1/4 Acre
Parcel#: 125-08-318-005
Parking: Attached, Garage, Garage Door Opener, Inside Entrance, Private
Parking Notes: Attached, Garage, Garage Door Opener, Inside Entrance
Patio/Porch: Covered, Patio, Porch
Sewer: Public Sewer
Utilities: Underground Utilities
Water: Public
Window: Double Pane Windows, Plantation Shutters
Room Sizes
Dining Room: 10 X 8
Living Room: 16 X 14
Bedroom 3: 12 X 11
Bedroom 2: 11 X 10
Primary Bedroom: 15 X 13
Local Schools
High School: Arbor View
Middle School: Cadwallader Ralph
Elementary School: Scherkenbach, William & Mary,Scherkenbac
Listed By / Shown By
Listed By
Agency Name: Real Broker LLC
Agent Name: Angela Atherley
Shown By
Agency Title: Wardley Real Estate
Agency Phone: 702-256-4900

Estimate Your Payment
Estimated Payment
$ 1,839.14 per month $1,585.02 Principal & Interest $133.08 Property Tax $121.04 Homeowner's Insurance
8841 Spinning Wheel Avenue | MLS# 2814621
This single family home located at 8841 Spinning Wheel Avenue , Las Vegas, NV 89143 is currently listed for sale with an asking price of $415,000. This property was built in 2000 and has 3 bedrooms and 2 full baths with 1423 sq. ft. Spinning Wheel Avenue is located in the Spring Mountain Ranch subdivision. Search Spring Mountain Ranch real estate on www.wardleyre.com today.