
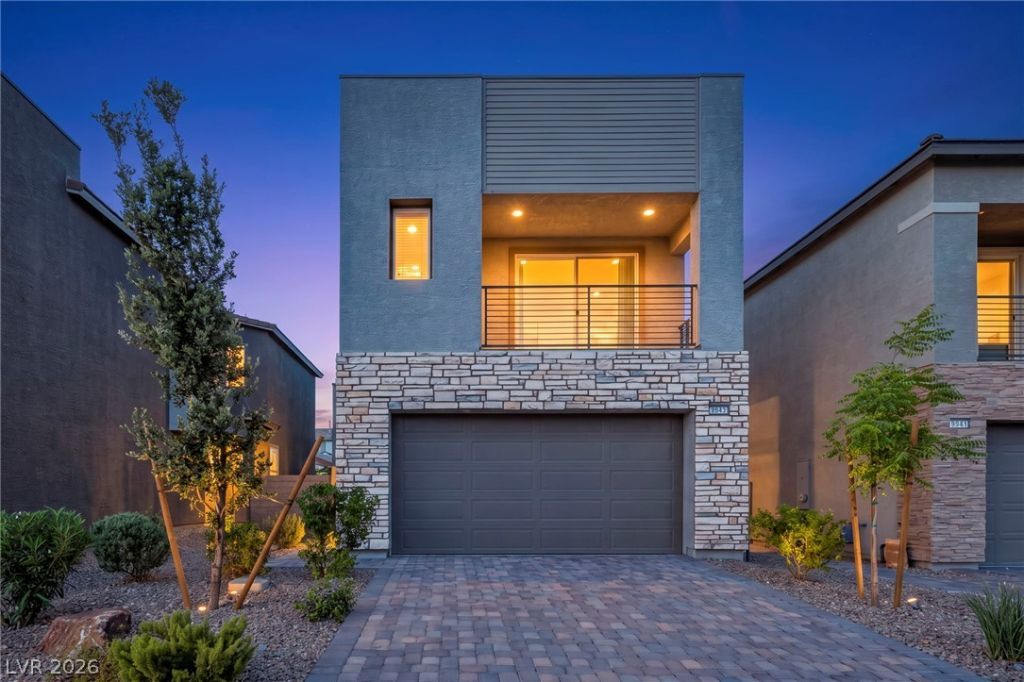
BEDS3
BATHS2 full 1 partial
SQUARE FEET1,570
MLS#2804036
STATUSPending
PROPERTY TYPEResidential - Single Family
SUBDIVISIONSkye Canyon Parcel 202
Property Description
Beautifull?? ma??ntain?d tw????t?r?? home in a gated commun??ty f?aturing an open-concept floor plan filled with natural light. The modern kitchen offers rich cabinetry, stainless steel appliances, a large island, and sleek countertops that flow into the living area. The primary suite features a private covered balcony and walk-in closet. Generously sized secondary bedrooms, a convenient laundry room, and a two-car garage provide comfort and functionality. Enjoy the low-maintenance backyard with a paver patio, plus community parks, playgrounds, shopping, dining, and easy freeway access. Move-in ready!
Property Features
Property Type: Residential - Single Family
Cooling: Central Air, Electric
Garage: 2 car attached
Heating: Central, Gas
Home Style: Two Story
Lot Size: 0.08 Acres
Roof Type: Tile
Stories: 2.0
Taxes: $4,511
Year Built: 2022
Amenities
BathroomonMainLevel
Window Treatments
Patio
Sprinkler/Irrigation
Feature Descriptions
Appliances: Dryer, Disposal, Gas Range, Refrigerator, Washer
Association Amenities: Basketball Court, Dog Park, Fitness Center, Gated, Jogging Path, Barbecue, Playground, Pickleball, Park, Pool, Recreation Room, Spa/Hot Tub, Tennis Court(s)
Community Features: Pool
Days on Site: 25
Fencimg: Block, Back Yard
Flooring: Tile
HOA Fee: 280/ Quarterly
Hot Tub: Yes
Laundry: Gas Dryer Hookup, Laundry Room
Lot: Drip Irrigation/Bubblers, Desert Landscaping, Landscaped, Rocks, < 1/4 Acre
Parcel#: 125-07-116-001
Parking: Attached, Garage, Garage Door Opener, Inside Entrance, Private
Parking Notes: Attached, Garage, Garage Door Opener, Inside Entrance
Patio/Porch: Patio
Pool: Community
Sewer: Public Sewer
Swimming Pool: Yes
Utilities: Underground Utilities
Water: Public
Window: Blinds
Room Sizes
Bedroom 3: 11 X 13
Bedroom 2: 12 X 12
Primary Bedroom: 16 X 14
Local Schools
High School: Arbor View
Middle School: Escobedo Edmundo
Elementary School: Divich, Kenneth,Divich, Kenneth
Listed By / Shown By
Listed By
Agency Name: Virtue Real Estate Group
Agent Name: Darin Marques
Shown By
Agency Title: Wardley Real Estate
Agency Phone: 702-256-4900

Estimate Your Payment
Estimated Payment
$ 2,102.53 per month $1,604.12 Principal & Interest $375.92 Property Tax $122.50 Homeowner's Insurance
8843 Roadrunner Ravine Street | MLS# 2804036
This single family home located at 8843 Roadrunner Ravine Street, Las Vegas, NV 89166 is currently listed for sale with an asking price of $420,000. This property was built in 2022 and has 3 bedrooms and 2 full and 1 partial baths with 1570 sq. ft. Roadrunner Ravine Street is located in the Skye Canyon Parcel 202 subdivision. Search Skye Canyon Parcel 202 real estate on www.wardleyre.com today.