
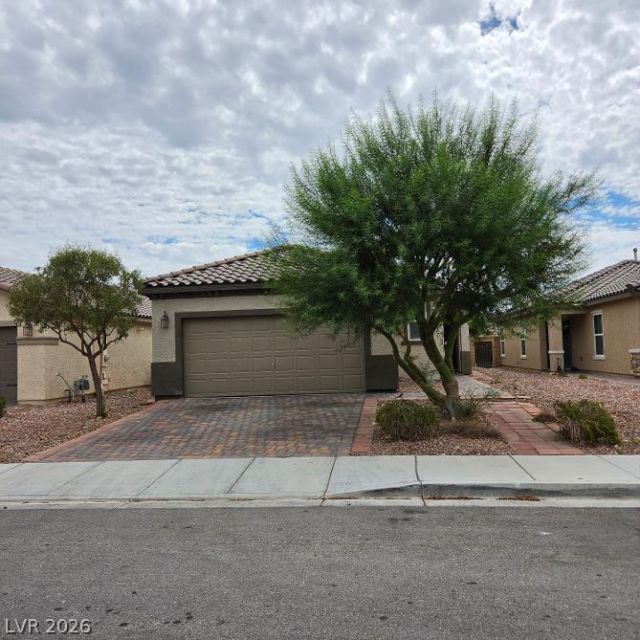
BEDS3
BATHS2 full
SQUARE FEET1,418
MLS#2800237
STATUSActive
PROPERTY TYPEResidential - Single Family
SUBDIVISIONAddison Place
Property Description
Beautiful Single-Story Home with no HOA in a Prime Location! Enjoy the freedom of no homeowners' association fees while being conveniently located near restaurants, grocery stores, shopping, and a brand new casino just minutes away For outdoor enthusiasts, the scenic Summerlin Hiking Trails, surrounded by breathtaking mountain views, are only about 20 minutes away, offering the perfect escape for recreation and relaxation.
Property Features
Property Type: Residential - Single Family
Cooling: Central Air, Electric
Garage: 2 car attached
Heating: Central, Gas
Home Style: One Story
Lot Size: 0.10 Acres
Roof Type: Tile
Stories: 1.0
Taxes: $3,212
Year Built: 2017
Amenities
Bedroom on Main Level
Primary Downstairs
Window Treatments
Private Yard
Feature Descriptions
Appliances: Dryer, Dishwasher, Disposal, Gas Range, Microwave, Refrigerator, Washer
Association Amenities: None
Days on Site: 15
Fencimg: Block, Back Yard
Flooring: Carpet, Tile
Laundry: Gas Dryer Hookup, Main Level, Laundry Room
Lot: Desert Landscaping, Landscaped, < 1/4 Acre
Parcel#: 176-17-414-012
Parking: Attached, Garage, Private
Parking Notes: Attached, Garage, Private
Sewer: Public Sewer
Utilities: Underground Utilities
Water: Public
Window: Plantation Shutters
Room Sizes
Dining Room: 10 X 9
Living Room: 10 X 11
Kitchen: 14 X 10
Bedroom 3: 10 X 10
Bedroom 2: 9 X 11
Primary Bedroom: 12 X 14
Local Schools
High School: Sierra Vista High
Middle School: Faiss, Wilbur & Theresa
Elementary School: Snyder, Don and Dee,Snyder, Don and Dee
Listed By / Shown By
Listed By
Agency Name: Nationwide Realty LLC
Agency Contact: 702-440-4663
Agent Name: Joy Bautista
Shown By
Agency Title: Wardley Real Estate
Agency Phone: 702-256-4900

Estimate Your Payment
Estimated Payment
$ 2,014.84 per month $1,623.21 Principal & Interest $267.67 Property Tax $123.96 Homeowner's Insurance
8852 W Quarterhorse Lane | MLS# 2800237
This single family home located at 8852 W Quarterhorse Lane, Las Vegas, NV 89148 is currently listed for sale with an asking price of $425,000. This property was built in 2017 and has 3 bedrooms and 2 full baths with 1418 sq. ft. W Quarterhorse Lane is located in the Addison Place subdivision. Search Addison Place real estate on www.wardleyre.com today.