
BEDS5
BATHS3 full 1 partial
SQUARE FEET4,332
MLS#2160553
STATUSActive
PROPERTY TYPEResidential - Single Family
SUBDIVISIONWILLOW CREEK HEIGHTS
SCHOOLCanyons
Property Description
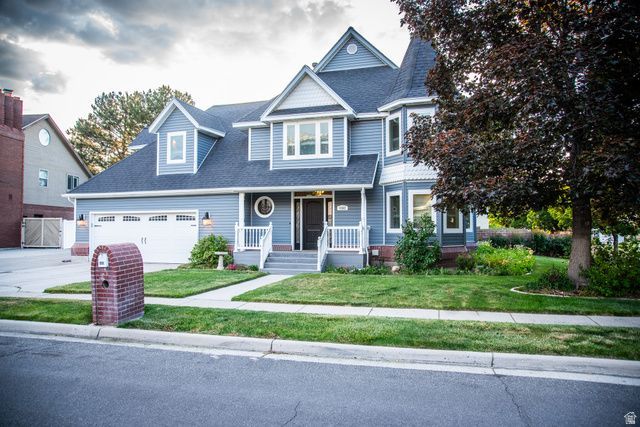
Say NO to cookie cutter! A touch of Victorian charm nestled between the Canyons. Come home to the timeless details and modern comforts in Willow Creek Heights. Huge master bedroom with 3 closets! Don't miss the basement SECRET room! Updated kitchen, newly remodeled bathrooms. Beautiful wood baseboards and trim, window seats and plantation shutters. Generous room sizes throughout! Permanent outdoor lighting and central vacuum. Extra wide & deep garage (26.5x27.5) PLUS storage shed. Brand-new siding and extra insulation installed in 2025. Seller will provide a 1-year home warranty! Square footage figures are provided as a courtesy estimate only. Buyer is advised to obtain an independent measurement. Owner/agent.
Property Features
Property Type: Residential - Single Family
Basement: Yes
Basement: Full
Cooling: Central Air
Fenced: Yes
Fireplaces: 1
Garage: 2 car attached
Heating: Gas: Central
Home Style: Victorian
Lot Size: 0.23 Acres
Roof Type: Asphalt
Stories: 3.0
Taxes: $5,010
Year Built: 1986
Amenities
Bath: Primary
Bath: Sep. Tub/Shower
Central Vacuum
Closet: Walk-In
Disposal
Kitchen: Updated
Laundry Chute
Oven: Double
Range/Oven: Free Stdng.
Granite Countertops
Bay Box Windows
Deck; Covered
Double Pane Windows
Entry (Foyer)
Lighting
Patio: Covered
Porch: Open
Sliding Glass Doors
Feature Descriptions
Appliances: Ceiling Fan, Microwave, Refrigerator
Days on Site: 52
Exclusions: Dryer, Freezer, Washer, Workbench
Exterior: Brick
Flooring: Carpet, Hardwood, Tile
Laundry: Electric Dryer Hookup
Lot: Corner Lot, Curb & Gutter, Fenced: Part, Road: Paved, Sidewalks, Sprinkler: Auto-Full, View: Mountain
Lot Dimensions: 0.0x0.0x0.0
Other Equipment: Storage Shed(s), Window Coverings, Trampoline
Parcel#: 28-03-278-001
Parking: Rv Parking
Parking Notes: Rv Parking
Patio/Porch: Covered, Porch: Open
Sewer: Sewer: Connected, Sewer: Public
Special View Info: Mountain(s)
Topography: Corner Lot, Curb & Gutter, Fenced: Part, Road: Paved, Sidewalks, Sprinkler: Auto-Full, Terrain, Flat, View: Mountain
Utilities: Natural Gas Connected, Electricity Connected, Sewer Connected, Sewer: Public, Water Connected
Water: Culinary
Window: Blinds, Drapes, Plantation Shutters
Local Schools
High School: Brighton
Middle School: Albion
Elementary School: Quail Hollow
School District: Canyons
Listed By / Shown By
Listed By
Agency Name: Avenues Realty Group LLC
Agency Phone: 801-310-0910
Shown By
Agency Title: Wardley Real Estate
Agency Phone: 702-256-4900

Estimate Your Payment
Estimated Payment
$ 4,877.92 per month $4,143.96 Principal & Interest $417.50 Property Tax $316.46 Homeowner's Insurance
8862 S Cheshire Dr | MLS# 2160553
This single family home located at 8862 S Cheshire Dr, Sandy, UT 84093 is currently listed for sale with an asking price of $1,085,000. This property was built in 1986 and has 5 bedrooms and 3 full and 1 partial baths with 4332 sq. ft. S Cheshire Dr is located in the WILLOW CREEK HEIGHTS subdivision within the Canyons school district. Search WILLOW CREEK HEIGHTS real estate on www.wardleyre.com today.