
BEDS5
BATHS4 full
SQUARE FEET3,140
MLS#2821225
STATUSActive
PROPERTY TYPEResidential - Single Family
SUBDIVISIONPebble Creek 2 At Juliano
Property Description
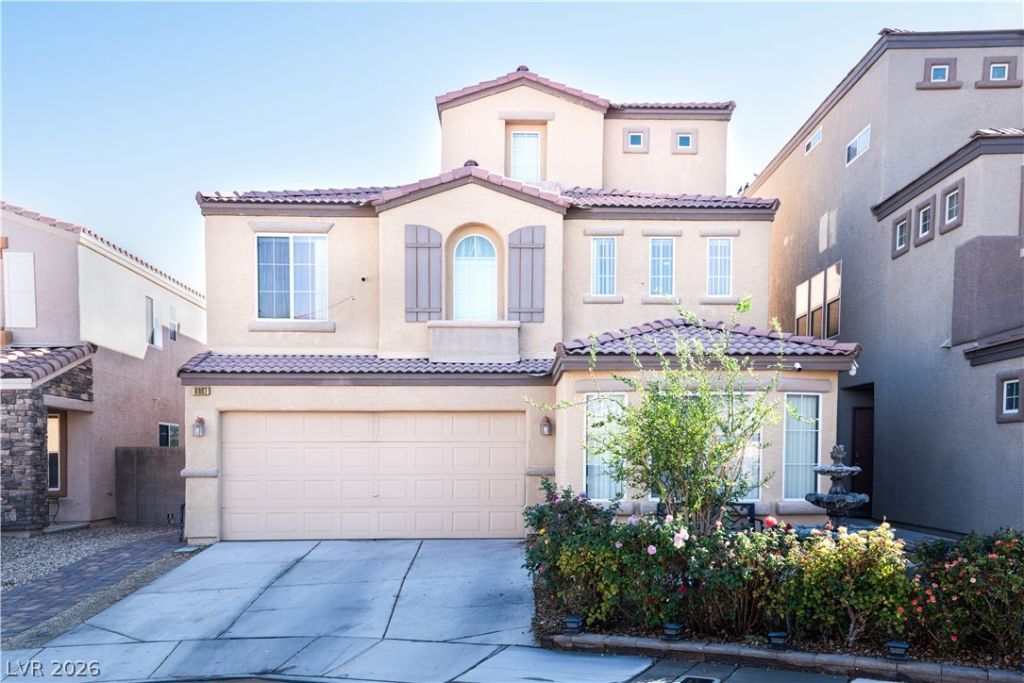
A three-story home in Southwest Las Vegas features a rare five-bedroom, four-bath layout with flexible living spaces. The main floor offers a custom kitchen opening to an entertainment lounge with designer acoustic panels and 5.1 surround sound. Ceiling Fan(s) are installed to enhance comfort throughout the interior.Upstairs, the home includes a loft, Jack-and-Jill bedrooms, and a spacious primary suite with a walk-in closet. The third floor provides a large space ideal for a music studio, gym, or creative workspace, while solar panels help reduce electric costs with low monthly payments.Outdoors, the finished backyard with pavers, a metal patio cover, and an outdoor sink offers a serene setting for entertaining, complemented by back yard access. This property is situated on a 0.08-acre lot in a quiet neighborhood with convenient access to Downtown Summerlin, Durango Station, shopping, dining, and major amenities.
Property Features
Property Type: Residential - Single Family
Cooling: Central Air, Electric
Fireplaces: 1
Garage: 2
Heating: Central, Gas
Home Style: Three Story
Lot Size: 0.08 Acres
Roof Type: Tile
Stories: 3.0
Taxes: $2,863
Year Built: 2006
Amenities
Bathroom on Main Level
Bedroom on Main Level
Ceiling Fan(s)
Private Yard
Feature Descriptions
Appliances: Dryer, Disposal, Gas Range, Washer
Days on Site: 53
Fencimg: Block, Full
Fireplace: Electric, Living Room
Flooring: Carpet
HOA Fee: 75/ Quarterly
Laundry: Gas Dryer Hookup, Upper Level
Lot: Desert Landscaping, Sprinklers In Front, Landscaped, < 1/4 Acre
Parcel#: 176-17-811-083
Parking: Attached, Garage, Private
Parking Notes: Attached, Garage, Private
Sewer: Public Sewer
Utilities: Underground Utilities
Water: Public
Room Sizes
Bedroom 2: 15 X 12
Loft: 15 X 15
Dining Room: 12 X 10
Living Room: 13 X 15
Family Room: 12 X 12
Bedroom 5: 12 X 10
Bedroom 4: 12 X 12
Bedroom 3: 10 X 11
Primary Bedroom: 15 X 18
Local Schools
High School: Sierra Vista High
Middle School: Faiss, Wilbur & Theresa
Elementary School: Snyder, Don and Dee,Snyder, Don and Dee
Listed By / Shown By
Listed By
Agency Name: Realty 220 LLC
Agent Name: Jay Tianci
Shown By
Agency Title: Wardley Real Estate
Agency Phone: 702-256-4900

Estimate Your Payment
Estimated Payment
$ 2,314.63 per month $1,928.76 Principal & Interest $238.58 Property Tax $147.29 Homeowner's Insurance
8867 Bonneville Peak Court | MLS# 2821225
This single family home located at 8867 Bonneville Peak Court, Las Vegas, NV 89148 is currently listed for sale with an asking price of $505,000. This property was built in 2006 and has 5 bedrooms and 4 full baths with 3140 sq. ft. Bonneville Peak Court is located in the Pebble Creek 2 At Juliano subdivision. Search Pebble Creek 2 At Juliano real estate on www.wardleyre.com today.