
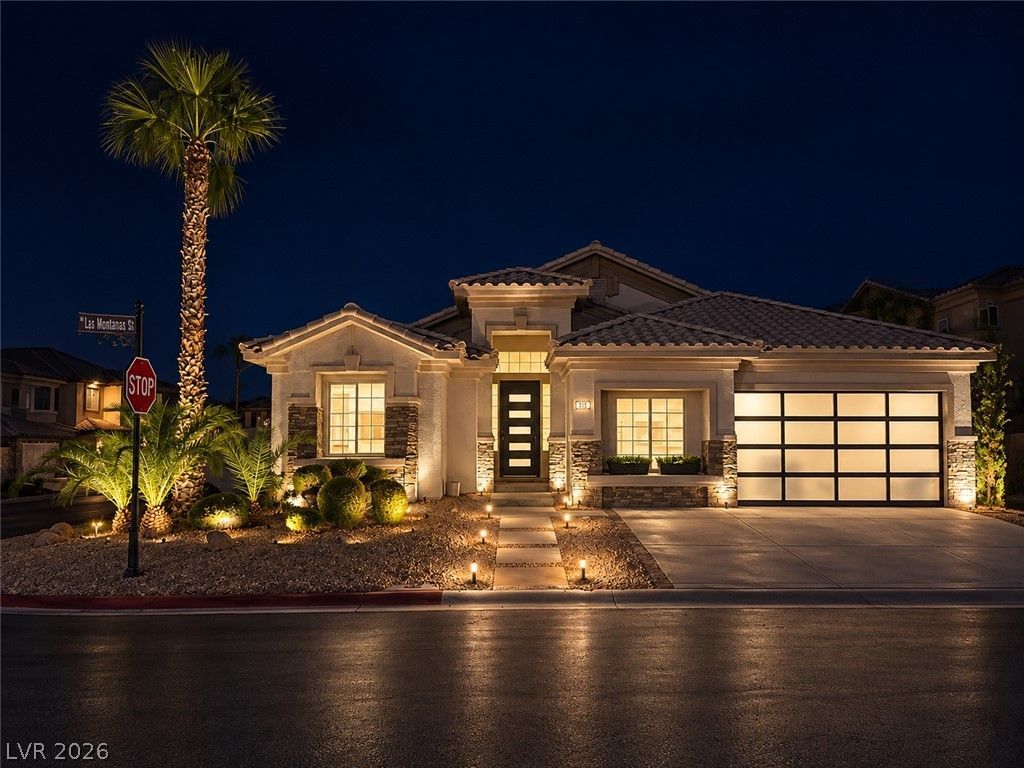
BEDS4
BATHS4 full
SQUARE FEET2,463
MLS#2826628
STATUSActive
PROPERTY TYPEResidential - Single Family
SUBDIVISIONTiburon-Phase 2
Property Description
Luxury, technology, and energy efficiency intersect in this 2,463-sq-ft single-story home on a prime corner lot in guard-gated GRANADA HILLS. Over $350,000 in renovations elevates an open, light-filled layout with 20 foot, vaulted ceilings. Heated tile floors throughout, including showers, offer luxurious comfort and whole-home radiant heating. All 4 bedrooms have en-suite baths with a glass-enclosed shower, full-body shower panel, floating toilet and backlit heated mirror with motion-activated lighting. The primary suite adds an aromatherapy steam shower, heated two-person jetted tub, dual sinks, seated vanity, two-sided fireplace with privacy option and walk-in closet with custom built-ins. The kitchen features quartz counters, a waterfall island with seating, lift-up soft-close cabinetry, custom hood, farmhouse sink and stainless steel appliances. A wet bar with refrigerator and 70-inch smart electric fireplace enhance entertaining. Sliding doors from the primary and living areas open to 2,100 sq ft of outdoor living, including a 600-sq-ft covered patio with outdoor kitchen, dining and surround-sound media lounge; pool and raised spa with 2024 PebbleTec finishes and smart equipment; poolside lounging and daybed areas; and a 40-by-15-ft flex area. Fully owned, PAID-OFF 25-kW solar with grandfathered net metering, EV charging, newer A/C and on-demand electric water heaters complement smart-home controls for dimmable LED lighting, blackout-capable blinds, climate, appliances, access and entertainment. A 10-zone audio/video system supports shared or independent sources indoors and out, including bathrooms and garage. Whole-home filtration, smart water softening and remote shutoff add convenience. A laundry room with sink, closet and cabinets, new solid-core five-panel doors, five-inch baseboards, fresh interior/exterior paint, modern entry and glass garage doors, epoxy-flake garage flooring, custom driveway coating and LED landscape lighting complete the upgrades.
Property Features
Property Type: Residential - Single Family
Cooling: Central Air, Electric, High Efficiency,2 Units
Fireplaces: 2
Garage: 2
Heating: Gas, Solar, Radiant Floor
Home Style: One Story
Lot Size: 0.26 Acres
Roof Type: Tile
Stories: 1.0
Taxes: $4,220
Year Built: 1996
Amenities
Bathroom on Main Level
Bedroom on Main Level
Ceiling Fan(s)
Full Bath on Main Level
Primary Downstairs
Window Treatments
Patio
Private Yard
Irrigation Sprinklers
Feature Descriptions
Appliances: Built-In Electric Oven, Dryer, Dishwasher, Electric Cooktop, Disposal, Instant Hot Water, Microwave, Refrigerator, Water Softener Owned, Washer
Association Amenities: Gated, Guard
Days on Site: 6
Exterior: Frame, Stucco
Fencimg: Block, Back Yard
Fireplace: Bath, Electric, Glass Doors, Great Room, Primary Bedroom, Multi-Sided
Flooring: Ceramic Tile
HOA Fee: 230/ Monthly
Laundry: Cabinets, Electric Dryer Hookup, Main Level, Laundry Room, Sink
Lot: 1/4 to 1 Acre Lot, Corner Lot, Drip Irrigation/Bubblers, Desert Landscaping, Landscaped
Parcel#: 163-20-813-001
Parking: Attached, Epoxy Flooring, Finished Garage, Garage, Garage Door Opener, Private
Parking Notes: Attached, Epoxy Flooring, Finished Garage, Garage, Gar
Patio/Porch: Covered, Patio
Pool: Gas Heat, In Ground, Private
Sewer: Public Sewer
Spa: Yes
Swimming Pool: Yes
Water: Public
Window: Blinds, Double Pane Windows, Window Treatments
Room Sizes
Dining Room: 10 X 10
Great Room: 34 X 30
Bedroom 4: 10 X 10
Bedroom 3: 11 X 11
Bedroom 2: 11 X 11
Primary Bedroom: 17 X 15
Local Schools
High School: Durango
Middle School: Lawrence
Elementary School: Bendorf, Patricia A.,Bendorf, Patricia A
Listed By / Shown By
Listed By
Agency Name: Vertex Realty & Property Manag
Agency Contact: 702-916-3512
Agent Name: James Martin
Shown By
Agency Title: Wardley Real Estate
Agency Phone: 702-256-4900

Estimate Your Payment
Estimated Payment
$ 3,841.90 per month $3,242.60 Principal & Interest $351.67 Property Tax $247.63 Homeowner's Insurance
8867 Las Montanas Avenue | MLS# 2826628
This single family home located at 8867 Las Montanas Avenue, Las Vegas, NV 89147 is currently listed for sale with an asking price of $849,000. This property was built in 1996 and has 4 bedrooms and 4 full baths with 2463 sq. ft. Las Montanas Avenue is located in the Tiburon-Phase 2 subdivision. Search Tiburon-Phase 2 real estate on www.wardleyre.com today.