
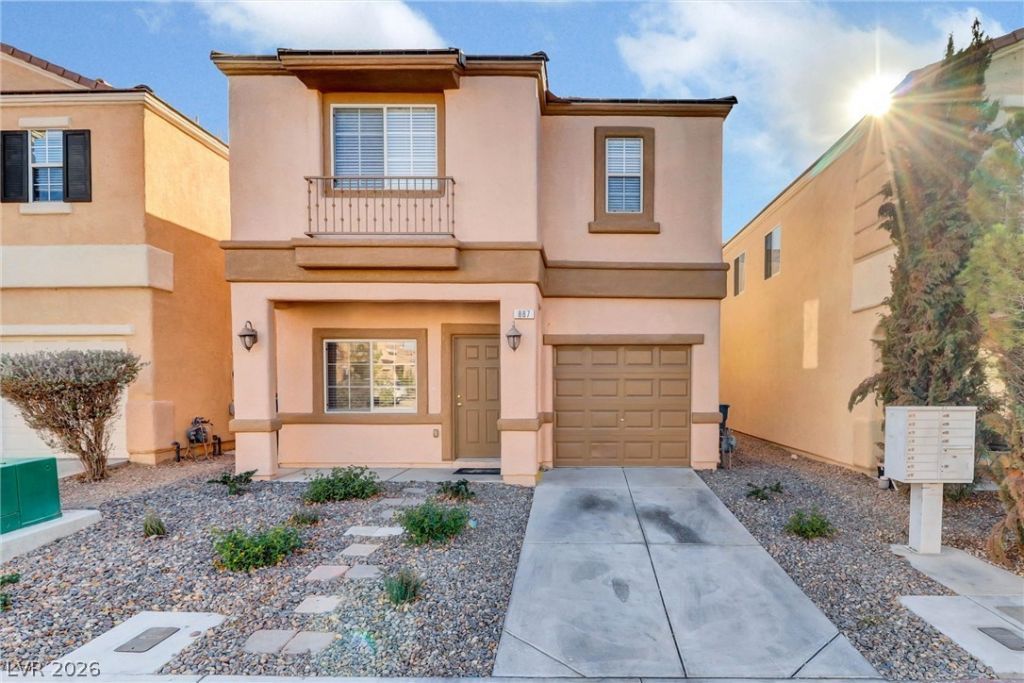
BEDS3
BATHS2 full 1 partial
SQUARE FEET1,405
MLS#2820877
STATUSActive
PROPERTY TYPEResidential - Single Family
SUBDIVISIONAmber Ridge
Property Description
WOW...LOOKS, FEELS, and SMELLS LIKE NEW!!! Brand new luxury vinyl plank flooring downstairs and wet areas. Pristine semi-gloss paint throughout and carpet professionally cleaned. New stainless steel kitchen sink and goose neck faucet. Sparkling new quartz countertops in bathrooms. Come see for yourself and you might just venture into Costco practically next door and into the vast array of your favorite restaurants on St Rose Pkwy. Also nearby are 2 hospitals, the Las Vegas Raiders practice facility and the Las Vegas Aces home. Conveniently within minutes are the I-215 and I-15 freeways for a quick access to the airport. This lovely home awaits YOU!
Property Features
Property Type: Residential - Single Family
Cooling: Central Air, Electric,2 Units
Garage: 1
Heating: Central, Gas
Home Style: Two Story
Lot Size: 0.04 Acres
Roof Type: Tile
Stories: 2.0
Taxes: $1,644
Year Built: 2005
Amenities
Bathroom on Main Level
Half Bath on Main Level
Window Treatments
Private Yard
Feature Descriptions
Appliances: Dryer, Dishwasher, Disposal, Gas Range, Refrigerator, Water Heater, Washer
Fencimg: Block, Back Yard
Flooring: Carpet, Luxury Vinyl Plank
HOA Fee: 135/ Quarterly
Laundry: Gas Dryer Hookup, Laundry Closet
Lot: Desert Landscaping, Landscaped, < 1/4 Acre
Parcel#: 177-34-710-069
Parking: Attached, Garage, Open
Parking Notes: Attached, Garage, Open
Sewer: Public Sewer
Utilities: Underground Utilities
Water: Public
Window: Blinds, Low-Emissivity Windows
Room Sizes
Living Room: 16 X 16
Kitchen: 10 X 10
Bedroom 3: 10 X 10
Bedroom 2: 10 X 10
Primary Bedroom: 16 X 16
Local Schools
High School: Liberty
Middle School: Webb, Del E.
Elementary School: Schorr, Steve,Schorr, Steve
Listed By / Shown By
Listed By
Agency Name: New Homes Research
Agency Contact: 702-458-3390
Agent Name: Carmencita I. Garma
Shown By
Agency Title: Wardley Real Estate
Agency Phone: 702-256-4900

Estimate Your Payment
Estimated Payment
$ 1,690.95 per month $1,443.70 Principal & Interest $137.00 Property Tax $110.25 Homeowner's Insurance
887 Blushing Rose Place | MLS# 2820877
This single family home located at 887 Blushing Rose Place , Henderson, NV 89052 is currently listed for sale with an asking price of $378,000. This property was built in 2005 and has 3 bedrooms and 2 full and 1 partial baths with 1405 sq. ft. Blushing Rose Place is located in the Amber Ridge subdivision. Search Amber Ridge real estate on www.wardleyre.com today.