
BEDS4
BATHS3 full
SQUARE FEET2,221
MLS#2804219
STATUSActive
PROPERTY TYPEResidential - Single Family
SUBDIVISIONGowan Fort Apache Phase 1
Property Description
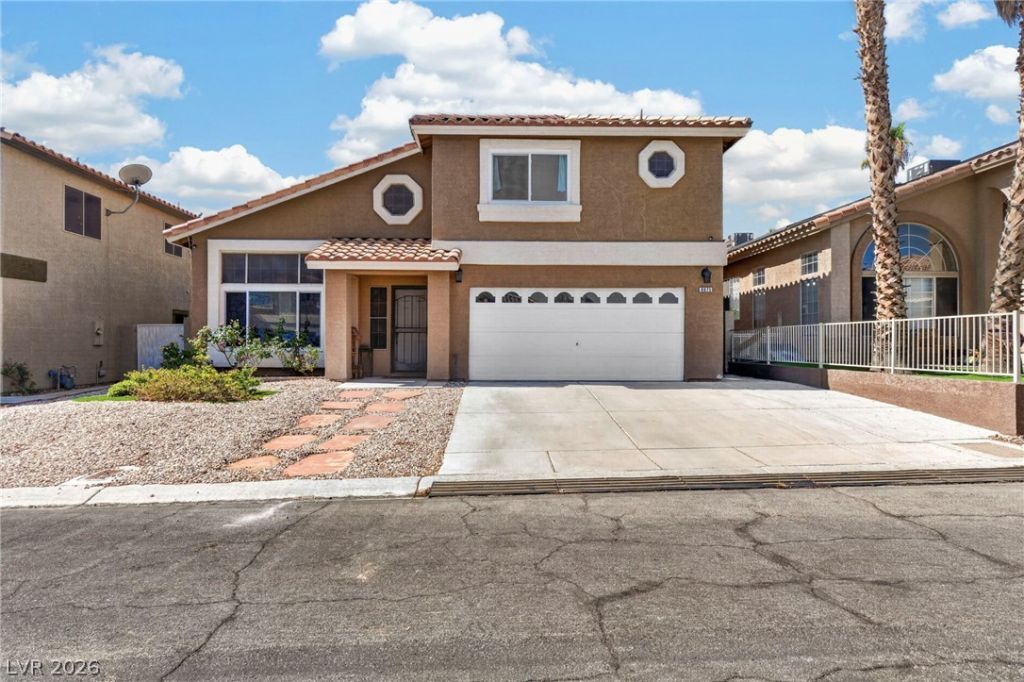
Assumable 2.25% VA Loan!! Welcome home to this stunning retreat in the heart of Las Vegas. This 4-bedroom, 3-bathroom home welcomes you with high ceilings and an open-concept flow that feels bright, airy, and grand from the moment you step inside.Complete with rich and characteristic tile flooring flows throughout the entire first level, setting the tone for the home's elevated Old-World charm. The kitchen is anchored by a custom Italian-inspired grotta and stacked flagstone accents that bring warmth, texture, and character you won't find in a typical build. The thoughtfully designed layout offers the best of both worlds: separate, defined living spaces for privacy and function, paired with an open-concept feel that keeps the home connected and inviting. Three spacious bedrooms upstairs offer room to grow, while a fourth bedroom and full bathroom downstairs provide the perfect setup for guests, multigenerational living, or a private home office. Added in solar panels help offset high energy bills and NO HOA for added freedom and flexibility. This home checks every box for style, comfort, and smart living. Schedule your showing today!
Property Features
Property Type: Residential - Single Family
Cooling: Central Air, Electric
Fireplaces: 1
Garage: 2 car attached
Heating: Central, Gas
Home Style: Two Story
Lot Size: 0.10 Acres
Roof Type: Tile
Stories: 2.0
Taxes: $1,959
Year Built: 1993
Amenities
Bedroom on Main Level
None
Porch
Private Yard
Feature Descriptions
Appliances: Dryer, Dishwasher, Gas Cooktop, Disposal, Refrigerator, Washer
Association Amenities: None
Fencimg: Block, Back Yard
Fireplace: Gas, Great Room
Flooring: Luxury Vinyl Plank, Tile
Laundry: Electric Dryer Hookup, Gas Dryer Hookup, Main Level
Lot: Desert Landscaping, Landscaped, < 1/4 Acre
Parcel#: 138-08-311-025
Parking: Attached, Garage, Private
Parking Notes: Attached, Garage, Private
Patio/Porch: Porch
Sewer: Public Sewer
Utilities: Underground Utilities
Water: Public
Window: Insulated Windows
Room Sizes
Family Room: 24 X 23
Kitchen: 17 X 20
Bedroom 4: 13 X 12
Bedroom 3: 13 X 12
Bedroom 2: 13 X 12
Primary Bedroom: 20 X 25
Local Schools
High School: Centennial
Middle School: Molasky I
Elementary School: Garehime, Edith,Garehime, Edith
Listed By / Shown By
Listed By
Agency Name: Real Broker LLC
Agency Contact: (702) 960-2284
Agent Name: Erica Lemarr
Shown By
Agency Title: Wardley Real Estate
Agency Phone: 702-256-4900

Estimate Your Payment
Estimated Payment
$ 2,136.52 per month $1,833.27 Principal & Interest $163.25 Property Tax $140.00 Homeowner's Insurance
8875 Dove Cove Drive | MLS# 2804219
This single family home located at 8875 Dove Cove Drive , Las Vegas, NV 89129 is currently listed for sale with an asking price of $480,000. This property was built in 1993 and has 4 bedrooms and 3 full baths with 2221 sq. ft. Dove Cove Drive is located in the Gowan Fort Apache Phase 1 subdivision. Search Gowan Fort Apache Phase 1 real estate on www.wardleyre.com today.