
BEDS2
BATHS1 full
SQUARE FEET1,200
MLS#2111198
STATUSUnder Contract
PROPERTY TYPEResidential - Condominium
SUBDIVISIONHARBOR VILLAGE
SCHOOLRich
Property Description
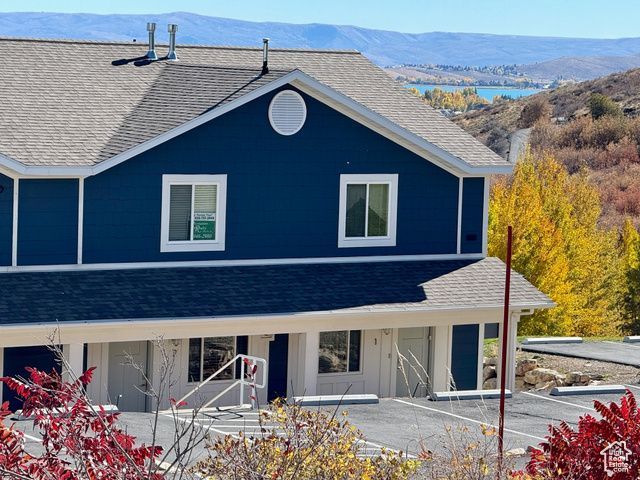
MOVE IN READY! Sold Turn-key! Overlooking the Bear Lake State Park Marina with beautiful views of the Bear Lake and the Bear Lake State Park Marina! Enjoy 4 seasons from this beautiful condo! A quick 20 minutes to Beaver Mountain Ski Resort and the sinks for winter fun or to enjoy the beautiful Fall colors the scenic byway of Logan Canyon offers. Cozy up to the fire upon your return from a day on the slopes or a mountain drive. Summer fun on the lake or a swim in the community pool or Hot tub! Relax on the patio or play on the grassy area in front. Easy access to downtown shops, restaurants and bike path! New furnace, water heater, AC, dryer, blinds, toilets and like new carpet! Shingles and siding replace within the last 2 years. Fireplace has a pellet insert. Not currently in the rental pool but short term rentals are allowed. Don't miss this opportunity to start enjoying all Bear Lake has to offer! Call today!
Property Features
Property Type: Residential - Condominium
Basement: None
Cooling: Central Air
Fireplaces: 1
Heating: Forced Air, Propane
Home Style: Condo; Middle Level
Lot Size: 0.10 Acres
Roof Type: Asphalt
Stories: 2.0
Taxes: $1,575
Year Built: 1998
Amenities
Closet: Walk-In
Disposal
Gas Log
Jetted Tub
Range/Oven: Free Stdng.
Balcony
Double Pane Windows
Lighting
Patio: Covered
Sliding Glass Doors
Feature Descriptions
Appliances: Ceiling Fan, Dryer, Microwave, Washer
Association Amenities: Insurance, Maintenance, Pet Rules, Pets Permitted, Pool, Snow Removal, Spa/Hot Tub, Tennis Court(s), Water
Days on Site: 19
Exterior: Frame, Cement Siding
Fireplace: Insert
Flooring: Carpet, Tile
HOA Fee: 320/ Monthly
Hot Tub: Yes
Laundry: Electric Dryer Hookup
Lot: Sprinkler: Auto-Full, Terrain: Grad Slope, View: Lake, View: Mountain, View: Valley
Lot Dimensions: 0.0x0.0x0.0
Other Equipment: Fireplace Insert, Window Coverings
Parcel#: 41-17-130-0102
Parking: Parking: Uncovered
Parking Notes: Parking: Uncovered
Patio/Porch: Covered
Sewer: Sewer: Connected
Spa: Yes
Special View Info: Lake, Mountain(s), Valley
Topography: Sprinkler: Auto-Full, Terrain: Grad Slope, View: Lake, View: Mountain, View: Valley
Utilities: Electricity Connected, Sewer Connected, Water Connected
Water: Culinary
Window: Blinds
Local Schools
High School: Rich
Middle School: Rich
Elementary School: North Rich
School District: Rich
Listed By / Shown By
Listed By
Agency Name: Recreation Realty, P.C.
Agency Phone: 435-946-2980
Shown By
Agency Title: Wardley Real Estate
Agency Phone: 702-256-4900

Estimate Your Payment
Estimated Payment
$ 1,570.10 per month $1,336.76 Principal & Interest $131.25 Property Tax $102.08 Homeowner's Insurance
888 N Newberg Dr, Unit 2 | MLS# 2111198
This condo located at 888 N Newberg Dr, Unit 2, Garden City, UT 84028 is currently listed for sale with an asking price of $350,000. This property was built in 1998 and has 2 bedrooms and 1 full baths with 1200 sq. ft. N Newberg Dr, Unit 2 is located in the HARBOR VILLAGE subdivision within the Rich school district. Search HARBOR VILLAGE real estate on www.wardleyre.com today.