
BEDS4
BATHS3 full 1 partial
SQUARE FEET3,231
MLS#2815790
STATUSActive
PROPERTY TYPEResidential - Single Family
Property Description
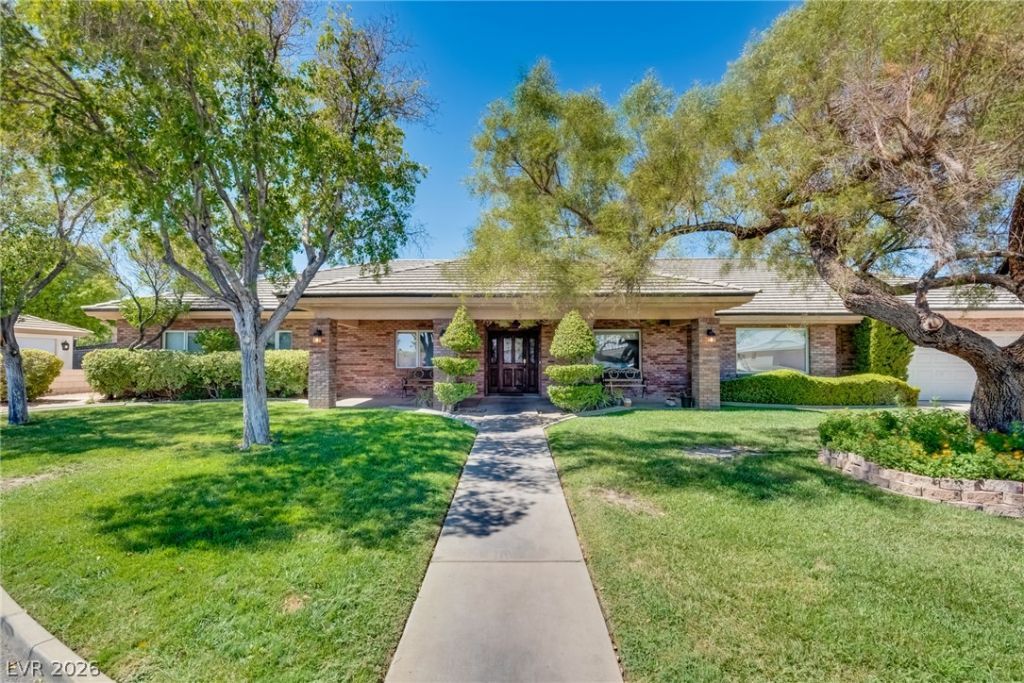
The cla??s??c bri??k f????d? ?f this welcoming singl?-??tory residence establishes an inviting presence on its sweeping 0.62-acre lot. Set against majestic desert mountains in Las Vegas, the stucco and brick home features a tile roof, a spacious concrete driveway, and a deep covered front porch anchored by brick columns.Inside the 3,231-square-foot interior, a stone fireplace serves as the focal point of the living room, which is enhanced by built-in features, wood flooring, and ceiling fans. Culinary activities take place in the kitchen, designed with wood cabinetry, ceramic tile flooring, and a microwave. The single-level layout accommodates four bedrooms with carpet flooring and ceiling fans, alongside two full bathrooms and one half bathroom. Windows coverings throughout provide shade, while a dedicated laundry room offers tile flooring and additional built-in features.Outdoor gatherings center around the backyard oasis, where an in-ground swimming pool is accented by a rock waterfall. The fenced private yard features a block wall, a covered patio with a barbecue stub, a wood pavilion on stone pavers, and a spacious dirt lot offering back yard access.Storage and projects are accommodated by a 30X30 utility/workshop garage equipped with a heavy duty chain connected to the roof truss for your heavy lifting needs and features a private bathroom and concrete flooring.
Property Features
Property Type: Residential - Single Family
Cooling: Central Air, Electric
Fireplaces: 1
Garage: 4 car attached
Heating: Central, Electric
Home Style: One Story
Lot Size: 0.62 Acres
Roof Type: Pitched, Tile
Stories: 1.0
Taxes: $4,589
Year Built: 1993
Amenities
BathroomonMainLevel
Bedroom on Main Level
Ceiling Fan(s)
Primary Downstairs
Window Treatments
Patio
Private Yard
Sprinkler/Irrigation
Feature Descriptions
Appliances: Dryer, Dishwasher, Electric Cooktop, Disposal, Microwave, Refrigerator, Washer
Association Amenities: None
Fencimg: Block, Back Yard
Fireplace: Family Room, Wood Burning
Flooring: Carpet, Ceramic Tile, Hardwood
Laundry: Electric Dryer Hookup, Laundry Room
Lot: 1/4 to 1 Acre Lot, Cul-De-Sac, Drip Irrigation/Bubblers, Fruit Trees, Front Yard, Synthetic Grass
Parcel#: 138-05-401-007
Parking: Attached, Detached, Garage, Garage Door Opener, Inside Entrance, Open, Private, RV Potential, RV Access/Parking
Parking Notes: Attached, Detached, Garage, Garage Door Opener, Inside
Patio/Porch: Covered, Patio
Pool: Heated, In Ground, Private, Pool/Spa Combo, Waterfall
Sewer: Septic Tank
Spa: In Ground
Spa: Yes
Swimming Pool: Yes
Utilities: Electricity Available, Septic Available
Water: Community/Coop, Shared Well
Window: Double Pane Windows, Window Treatments
Room Sizes
Kitchen: 14 X 13
Dining Room: 14 X 12
Living Room: 13 X 13
Family Room: 14 X 21
Bedroom 4: 13 X 12
Bedroom 3: 13 X 12
Bedroom 2: 13 X 12
Primary Bedroom: 23 X 16
Local Schools
High School: Centennial
Middle School: Leavitt Justice Myron E
Elementary School: Garehime, Edith,Garehime, Edith
Listed By / Shown By
Listed By
Agency Name: LPT Realty, LLC
Agent Name: Jared Kaye
Shown By
Agency Title: Wardley Real Estate
Agency Phone: 702-256-4900

Estimate Your Payment
Estimated Payment
$ 4,349.52 per month $3,685.65 Principal & Interest $382.42 Property Tax $281.46 Homeowner's Insurance
8885 Hickam Avenue | MLS# 2815790
This single family home located at 8885 Hickam Avenue, Las Vegas, NV 89129 is currently listed for sale with an asking price of $965,000. This property was built in 1993 and has 4 bedrooms and 3 full and 1 partial baths with 3231 sq. ft. Search Las Vegas real estate on www.wardleyre.com today.