
BEDS4
BATHS2 full 1 partial
SQUARE FEET2,490
MLS#2821250
STATUSActive
PROPERTY TYPEResidential - Single Family
SUBDIVISIONIron Mountain Estate South
Property Description
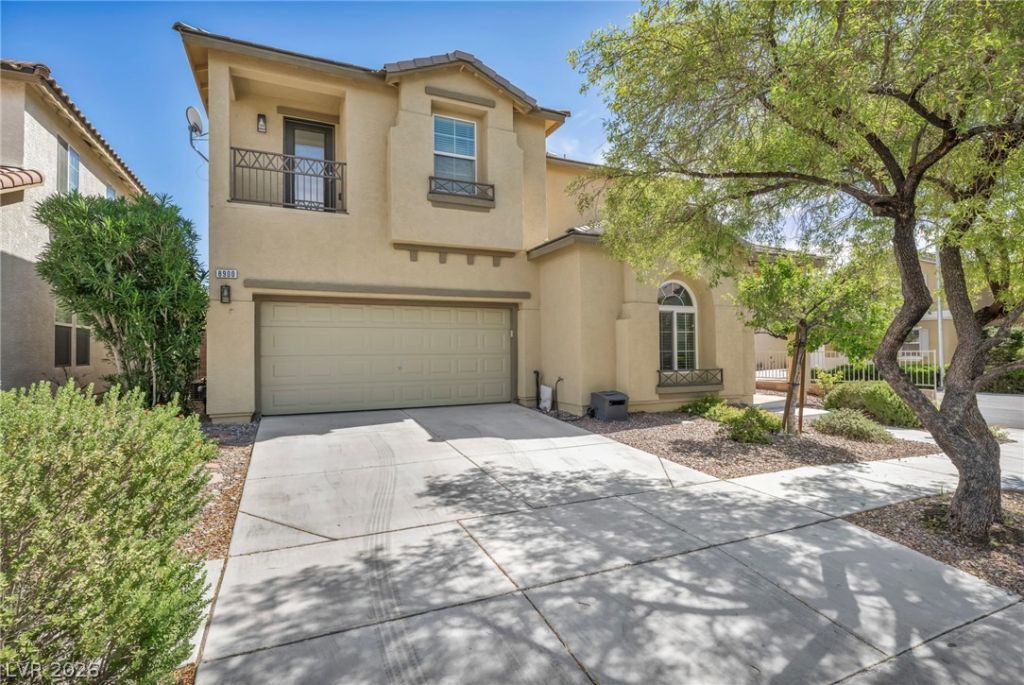
A rate this home can actually deliver: with the seller's active Evergreen Mortgage Home Seller Advantage program, a qualifying buyer can lock a permanent rate of 5.875% (5.99% APR) on this purchase, backed by a $10,000 seller contribution toward the buydown, well under today's typical market rate of roughly 7.25%. That's a real, lasting difference in your monthly payment, not a temporary teaser rate.The home itself is a two-story, 4 bedroom, 2.5 bath layout with a den, built in 2004, offering 2,490 square feet on a 4,792 square foot lot in Iron Mountain Estates South. The floor plan gives you a flexible den for a home office or playroom, a functional kitchen open to the main living space, and a primary suite separated from the secondary bedrooms upstairs. A 2-car garage covers parking and storage. HOA is $90 a month through Centennial Village, keeping the community maintained without a heavy monthly load.
Property Features
Property Type: Residential - Single Family
Cooling: Central Air, Electric
Fireplaces: 1
Garage: 2
Heating: Central, Gas
Home Style: Two Story
Lot Size: 0.11 Acres
Roof Type: Tile
Stories: 2.0
Taxes: $2,522
Year Built: 2004
Amenities
Bathroom on Main Level
Ceiling Fan(s)
Half Bath on Main Level
Window Treatments
Private Yard
Sprinkler/Irrigation
Feature Descriptions
Appliances: Disposal, Gas Range, Microwave
Association Amenities: Basketball Court, Gated, Playground, Park
Days on Site: 1
Fencimg: Block, Back Yard
Fireplace: Family Room, Gas
Flooring: Carpet, Laminate
HOA Fee: 90/ Monthly
Laundry: Gas Dryer Hookup, Laundry Room, Upper Level
Lot: Drip Irrigation/Bubblers, Desert Landscaping, Landscaped, < 1/4 Acre
Parcel#: 125-08-124-063
Parking: Attached, Finished Garage, Garage, Garage Door Opener, Inside Entrance, Private
Parking Notes: Attached, Finished Garage, Garage, Garage Door Opener
Sewer: Public Sewer
Utilities: Underground Utilities
Water: Public
Window: Blinds, Double Pane Windows, Window Treatments
Room Sizes
Kitchen: 14 X 10
Family Room: 17 X 13
Dining Room: 11 X 10
Den: 14 X 11
Bedroom 4: 10 X 10
Bedroom 3: 10 X 10
Bedroom 2: 10 X 10
Primary Bedroom: 16 X 13
Local Schools
High School: Arbor View
Middle School: Cadwallader Ralph
Elementary School: Scherkenbach, William & Mary,Scherkenbac
Listed By / Shown By
Listed By
Agency Name: Coldwell Banker Premier
Agency Contact: (702) 468-6419
Agent Name: Jason Garcia
Shown By
Agency Title: Wardley Real Estate
Agency Phone: 702-256-4900

Estimate Your Payment
Estimated Payment
$ 2,158.78 per month $1,810.36 Principal & Interest $210.17 Property Tax $138.25 Homeowner's Insurance
8900 Ochoa Street | MLS# 2821250
This single family home located at 8900 Ochoa Street , Las Vegas, NV 89143 is currently listed for sale with an asking price of $474,000. This property was built in 2004 and has 4 bedrooms and 2 full and 1 partial baths with 2490 sq. ft. Ochoa Street is located in the Iron Mountain Estate South subdivision. Search Iron Mountain Estate South real estate on www.wardleyre.com today.