
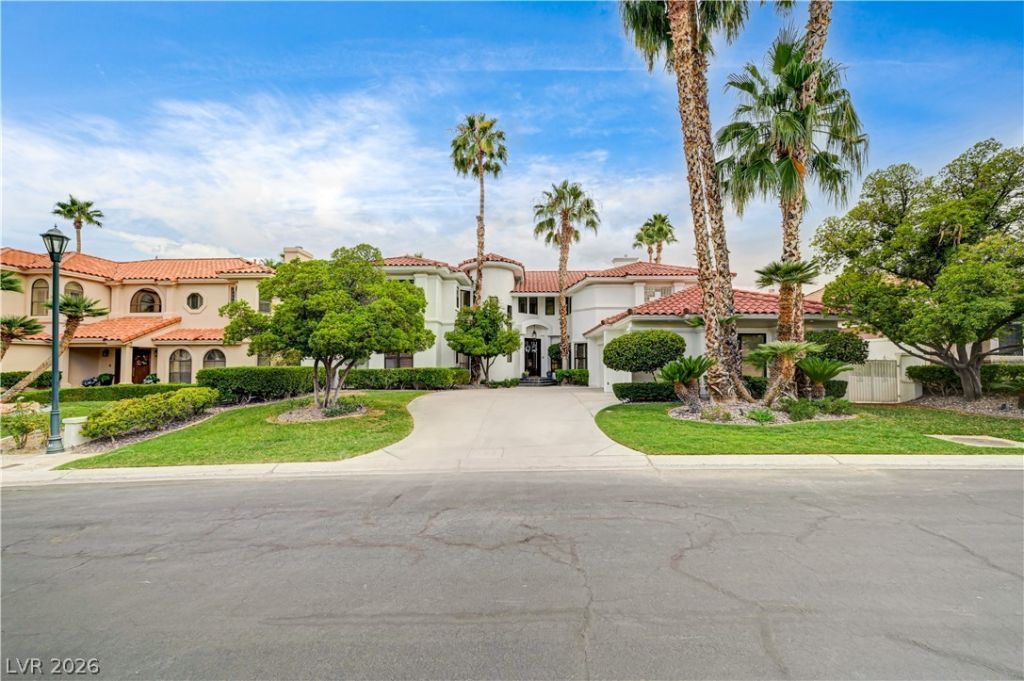
BEDS4
BATHS3 full 1 partial
SQUARE FEET3,574
MLS#2782408
STATUSActive
PROPERTY TYPERental - Single Family
SUBDIVISIONFoothills Country Club Amd
Property Description
Welcome to refined, resort-style living in the guard-gated Canyon Gate Country Club. This fully furnished 4-bedroom, 3-bath home spans 3,574 sq ft and offers an exceptional rental opportunity in one of Las Vegas' premier golf course communities. Set on a 10,018 sq ft lot with direct golf course frontage, the home delivers privacy, open outdoor space, and sweeping fairway views that feel more like a retreat than a residence. Inside, expansive, thoughtfully designed interiors balance sophistication with everyday comfort. The primary suite features a private balcony overlooking the course, creating a peaceful escape within the home. Located just minutes from top dining, shopping, and the Las Vegas Strip, you get convenience without the noise. If you're looking for a home that elevates your lifestyle, this is it.
Property Features
Property Type: Rental - Single Family
Cooling: Central Air, Electric,2 Units
Fireplaces: 2
Garage: 3
Heating: Central, Gas, Multiple Heating Units
Home Style: Two Story
Lot Size: 0.23 Acres
Roof Type: Tile
Stories: 2.0
Year Built: 1994
Amenities
Bedroom on Main Level
Ceiling Fan(s)
Pot Rack
Window Treatments
Balcony
Barbecue
Patio
Private Yard
Feature Descriptions
Appliances: Built-In Electric Oven, Dryer, Dishwasher, Gas Range, Microwave, Refrigerator, Washer/Dryer, Washer/DryerAllInOne, Wine Refrigerator, Washer
Association Amenities: Country Club, Clubhouse, Golf Course, Gated, Pool, Guard, Spa/Hot Tub, Security
Community Features: Pool
Days on Site: 13
Exterior: Frame, Stucco
Fencimg: Back Yard, Stucco Wall, Wrought Iron
Fireplace: Family Room, Gas, Primary Bedroom, Multi-Sided
Flooring: Laminate, Tile
Hot Tub: Yes
Laundry: Electric Dryer Hookup, Gas Dryer Hookup, Main Level, Laundry Room
Lot: Back Yard, Landscaped, Trees
Parcel#: 163-05-711-004
Parking: Garage, Private, Guest
Parking Notes: Garage, Private, Guest
Patio/Porch: Balcony, Covered, Patio
Pets Allowed: Yes, Negotiable
Pool: Community
Security: yes
Security: Security System Owned
Sewer: Public Sewer
Special View Info: City, Golf Course, Mountain(s), Strip View
Swimming Pool: Yes
Utilities: Cable Available
Window: Plantation Shutters
Room Sizes
Family Room: 20 X 17
Kitchen: 14 X 15
Dining Room: 13 X 15
Den: 16 X 15
Bedroom 4: 14 X 12
Bedroom 3: 14 X 12
Bedroom 2: 16 X 13
Primary Bathroom: 17 X 11
Primary Bedroom: 26 X 25
Local Schools
High School: Bonanza
Middle School: Johnson Walter
Elementary School: Ober, D'Vorre & Hal,Ober, D'Vorre & Hal
Listed By / Shown By
Listed By
Agency Name: Elevate Real Estate Group
Agent Name: Vandana Bhalla
Agency Phone: 562-353-8283
Shown By
Agency Title: Wardley Real Estate
Agency Phone: 702-256-4900

8901 Robinson Ridge Drive | MLS# 2782408
This property located at 8901 Robinson Ridge Drive, Las Vegas, NV 89117 is currently listed for rent with an asking price of $6,500 / Monthly. Search Las Vegas real estate on www.wardleyre.com today.