
BEDS2
BATHS2 full
SQUARE FEET1,384
MLS#2830686
STATUSActive
PROPERTY TYPEResidential - Single Family
SUBDIVISIONSun City Summerlin
Property Description
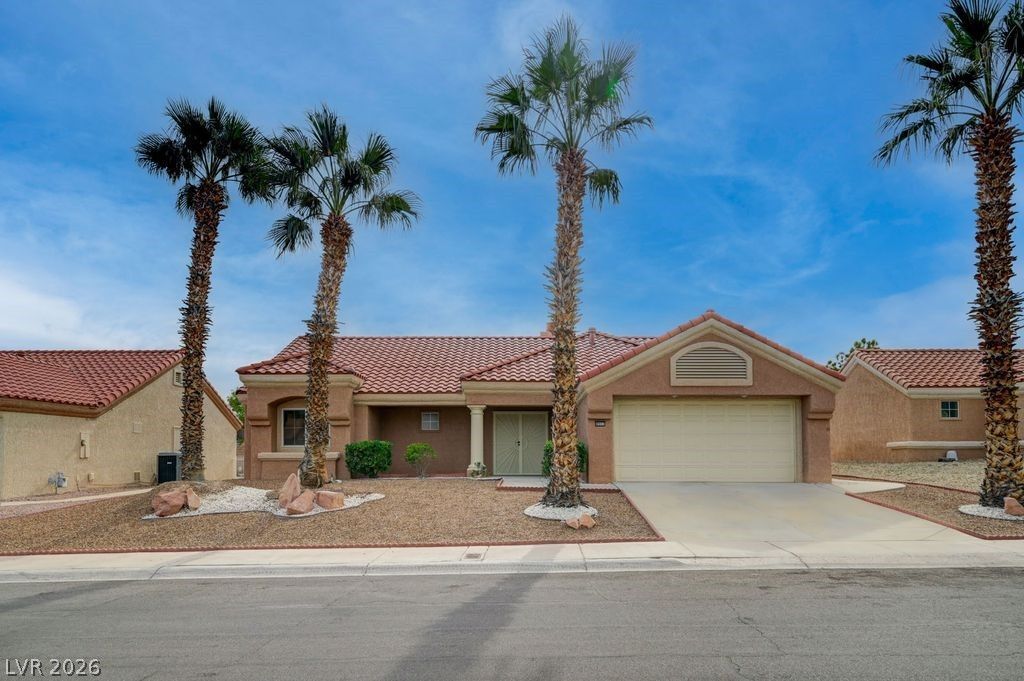
Beautifully Remodeled Home in Sun City Summerlin – 55+ Active Community!Welcome to this fully remodeled and thoughtfully reimagined 2-bedroom, 2-bathroom home in the highly desirable Sun City Summerlin 55+ community. Showcasing modern finishes and stylish upgrades throughout, this move-in-ready residence offers the perfect blend of comfort, functionality, and low-maintenance living. The beautifully updated interior features upgraded flooring, elegant 5-inch baseboards, and quartz countertops that add a sophisticated touch to the home. The kitchen shines with upgraded LG stainless steel appliances, including double ovens, backsplash making everyday living and entertaining a pleasure. Every detail has been carefully considered to create a fresh, contemporary feel throughout. Step outside to enjoy a low-maintenance backyard, ideal for relaxing and enjoying the Las Vegas lifestyle without the demands of extensive yard work. Sun City Summerlin is a Premier 55+ community with 3 golf courses, 3 restaurants, 4 club houses, many amenities including 4 indoor/outdoor pools, gyms, tennis and pickle ball courts, racquetball court, baseball park, miniature golf, 24 hr. roaming patrols, over 60 social clubs and activities galore! Just minutes to Downtown Summerlin, Tivoli Villa and Boca Park making this a near perfect home!
Property Features
Property Type: Residential - Single Family
Cooling: Central Air, Electric
Garage: 2
Heating: Central, Gas
Home Style: One Story
Lot Size: 0.16 Acres
Roof Type: Tile
Stories: 1.0
Taxes: $1,928
Year Built: 1989
Amenities
Bathroom on Main Level
Bedroom on Main Level
Ceiling Fan(s)
Primary Downstairs
Patio
Feature Descriptions
Appliances: Dishwasher, Disposal, Gas Range, Microwave, Refrigerator
Association Amenities: Basketball Court, Clubhouse, Fitness Center, Golf Course, Indoor Pool, Media Room, Pickleball, Pool, Racquetball, Spa/Hot Tub, Tennis Court(s)
Community Features: Pool
Fencimg: None
Flooring: Laminate
HOA Fee: 231/ Monthly
Hot Tub: Yes
Laundry: Gas Dryer Hookup, Laundry Room
Lot: Desert Landscaping, Landscaped, < 1/4 Acre
Parcel#: 138-17-514-001
Parking: Garage, Garage Door Opener, Private
Parking Notes: Garage, Garage Door Opener, Private
Patio/Porch: Covered, Patio
Pool: Community
Sewer: Public Sewer
Swimming Pool: Yes
Utilities: Cable Available
Water: Public
Window: Double Pane Windows
Room Sizes
Living Room: 14 X 18
Kitchen: 12 X 16
Bedroom 2: 12 X 11
Primary Bedroom: 12 X 12
Local Schools
High School: Palo Verde
Middle School: Becker
Elementary School: Lummis, William,Lummis, William
Listed By / Shown By
Listed By
Agency Name: Doss Realty Group LLC
Agency Contact: 702-612-1480
Agent Name: Steven F. Doss
Shown By
Agency Title: Wardley Real Estate
Agency Phone: 702-256-4900

Estimate Your Payment
Estimated Payment
$ 2,162.72 per month $1,860.01 Principal & Interest $160.67 Property Tax $142.04 Homeowner's Insurance
8901 Villa Ridge Drive | MLS# 2830686
This single family home located at 8901 Villa Ridge Drive , Las Vegas, NV 89134 is currently listed for sale with an asking price of $487,000. This property was built in 1989 and has 2 bedrooms and 2 full baths with 1384 sq. ft. Villa Ridge Drive is located in the Sun City Summerlin subdivision. Search Sun City Summerlin real estate on www.wardleyre.com today.