
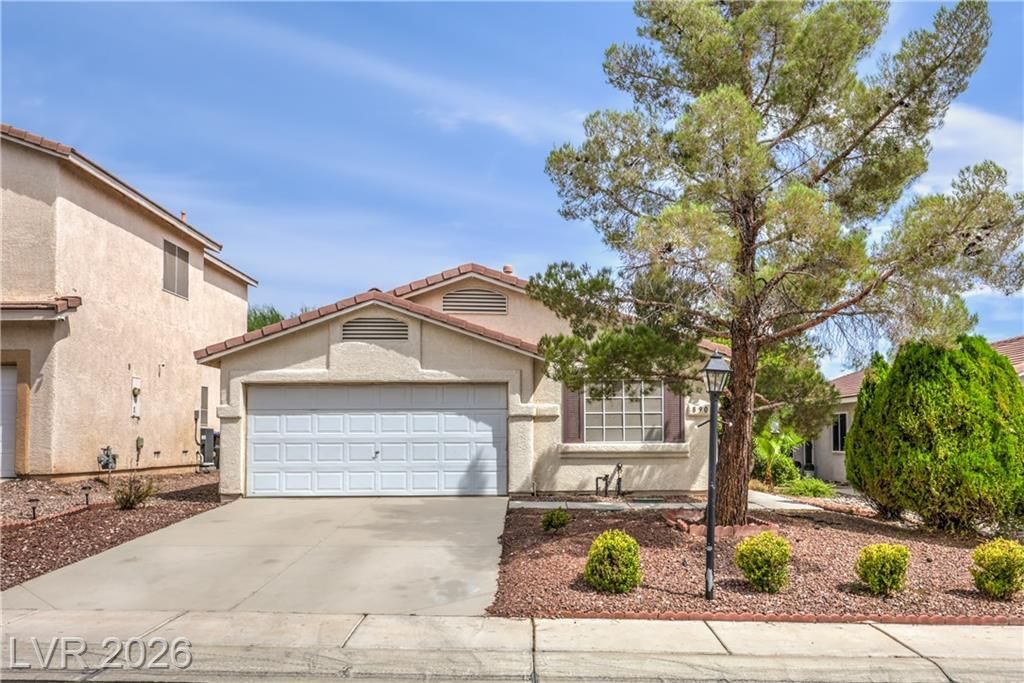
BEDS3
BATHS2 full
SQUARE FEET1,423
MLS#2808952
STATUSActive
PROPERTY TYPEResidential - Single Family
SUBDIVISIONSpring Mountain Ranch
Property Description
This iÑ? the Ñ?ingle?Ñ?tοrÑ? hοuÑ?e you have been loοking fοr. The home features three bedrooms and two full bathrooms across 1,423 square feet of living space. This open concept provides an inviting environment for daily living. The home is equipped with stainless steel appliances in the kitchen which are all included! Solid surface countertops in the kitchen and bathrooms. Blinds on the windows for light management.The backyard has a covered patio with mature trees creating a serene outdoor environment with no rear neighbors. Location, location, location. Conveniently located near parks, shopping, and the US-95 for commuting into Las Vegas or to the cooler temperatures of Mt. Charleston!
Property Features
Property Type: Residential - Single Family
Cooling: Central Air, Electric
Garage: 2 car attached
Heating: Central, Gas
Home Style: One Story
Lot Size: 0.12 Acres
Roof Type: Tile
Stories: 1.0
Taxes: $1,564
Year Built: 1999
Amenities
Bedroom on Main Level
Ceiling Fan(s)
Primary Downstairs
Window Treatments
Patio
Private Yard
Feature Descriptions
Appliances: Dryer, Dishwasher, Disposal, Gas Range, Microwave, Refrigerator, Washer
Association Amenities: Park
Days on Site: 3
Exterior: Frame, Stucco
Fencimg: Block, Back Yard
Flooring: Carpet, Linoleum, Tile, Vinyl
HOA Fee: 65/ Monthly
Laundry: Gas Dryer Hookup, Laundry Closet, Laundry Room
Lot: Desert Landscaping, Landscaped, No Rear Neighbors, Rocks, < 1/4 Acre
Parcel#: 125-08-311-010
Parking: Attached, Finished Garage, Garage, Garage Door Opener, Private
Parking Notes: Attached, Finished Garage, Garage, Garage Door Opener
Patio/Porch: Covered, Patio
Sewer: Public Sewer
Special View Info: Mountain(s)
Utilities: Underground Utilities
Water: Public
Window: Blinds, Double Pane Windows
Room Sizes
Bedroom 3: 11 X 11
Bedroom 2: 10 X 11
Living Room: 24 X 13
Dining Room: 15 X 8
Primary Bedroom: 13 X 13
Kitchen: 9 X 16
Local Schools
High School: Arbor View
Middle School: Cadwallader Ralph
Elementary School: Bilbray, James H.,Bilbray, James H.
Listed By / Shown By
Listed By
Agency Name: Wardley Real Estate
Agent Name: Jared Lovaas
Agency Phone: 702-256-4900
Estimate Your Payment
Estimated Payment
$ 1,766.51 per month $1,520.09 Principal & Interest $130.33 Property Tax $116.08 Homeowner's Insurance
8908 Spinning Wheel Avenue | MLS# 2808952
This single family home located at 8908 Spinning Wheel Avenue , Las Vegas, NV 89143 is currently listed for sale by Wardley Real Estate, with an asking price of $398,000. This property was built in 1999 and has 3 bedrooms and 2 full baths with 1423 sq. ft. Spinning Wheel Avenue is located in the Spring Mountain Ranch subdivision. Search Spring Mountain Ranch real estate on www.wardleyre.com today.