
BEDS4
BATHS3 full
SQUARE FEET2,394
MLS#2834468
STATUSActive
PROPERTY TYPEResidential - Single Family
SUBDIVISIONValley West 8 Amd
Property Description
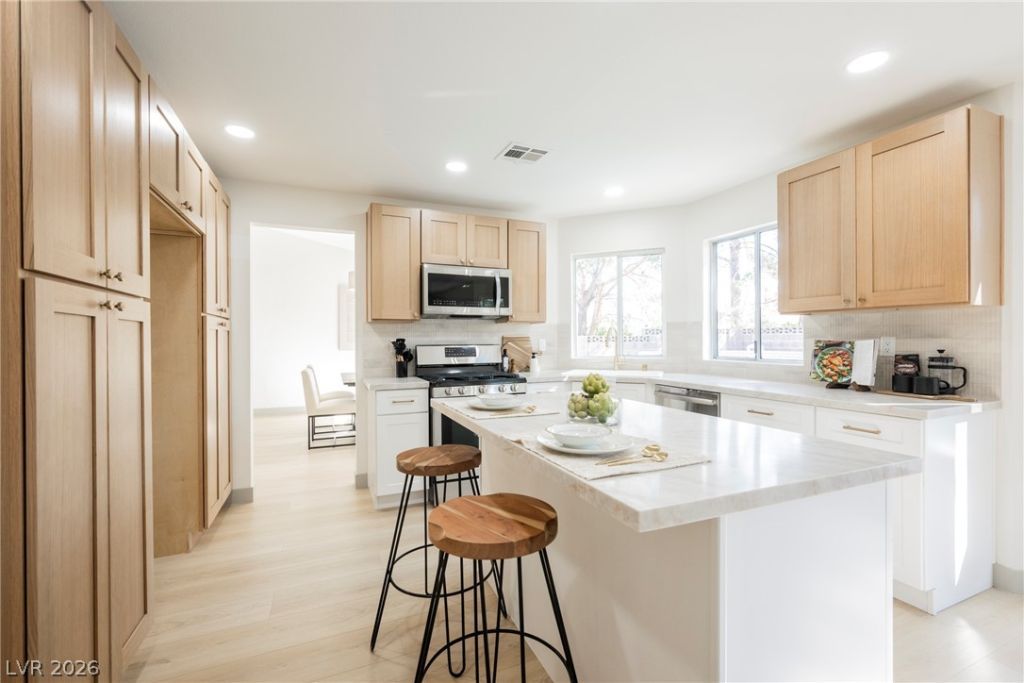
Welcome to this beautifully upgraded **4-bedroom, 3-bath home in the desirable Summerlin area featuring a 3-CAR GARAGE, RV PARKING, and PAID-OFF SOLAR!** This impressive residence offers a spacious floor plan with modern upgrades throughout, including **NEW HVAC UNITS!** The updated kitchen showcases stylish **SHAKER CABINETS** and contemporary finishes, complemented by **upgraded shower tile, flooring, staircase railing, and window treatments**. Step outside to your private backyard oasis featuring a sparkling **POOL and low-maintenance ARTIFICIAL GRASS**, perfect for relaxing or entertaining. Additional highlights include generous parking options and the added value of **OWNED SOLAR PANELS**. A fantastic combination of modern upgrades, exceptional outdoor living, RV parking, and energy efficiency!
Property Features
Property Type: Residential - Single Family
Cooling: Central Air, Electric
Fireplaces: 1
Garage: 3
Heating: Central, Gas
Home Style: Two Story
Lot Size: 0.18 Acres
Roof Type: Tile
Stories: 2.0
Taxes: $3,908
Year Built: 1986
Amenities
Bathroom on Main Level
Bedroom on Main Level
Primary Downstairs
None
None
Feature Descriptions
Appliances: Dishwasher, Disposal, Gas Range, Microwave
Association Amenities: None
Fencimg: Block, Back Yard
Fireplace: Gas, Living Room
Flooring: Carpet, Luxury Vinyl Plank
Laundry: Gas Dryer Hookup, Laundry Closet
Lot: Desert Landscaping, Landscaped, Synthetic Grass, Trees, < 1/4 Acre
Parcel#: 163-05-314-002
Parking: Attached, Garage, Guest, Open, Private, RV Potential, RV Gated, RV Access/Parking, RV Paved
Parking Notes: Attached, Garage, Guest, Open, Private, RV Potential, RV
Pool: In Ground, Private
Sewer: Public Sewer
Spa: Yes
Swimming Pool: Yes
Utilities: Underground Utilities
Water: Public
Room Sizes
Bedroom 4: 12 X 12
Bedroom 3: 12 X 12
Bedroom 2: 12 X 12
Primary Bedroom: 13 X 12
Local Schools
High School: Bonanza
Middle School: Johnson Walter
Elementary School: Ober, D'Vorre & Hal,Ober, D'Vorre & Hal
Listed By / Shown By
Listed By
Agency Name: Infinity Brokerage
Agency Contact: 814-450-6335
Agent Name: Kevin Goujon
Shown By
Agency Title: Wardley Real Estate
Agency Phone: 702-256-4900

Estimate Your Payment
Estimated Payment
$ 3,326.67 per month $2,788.09 Principal & Interest $325.67 Property Tax $212.92 Homeowner's Insurance
8909 Pesaro Drive | MLS# 2834468
This single family home located at 8909 Pesaro Drive, Las Vegas, NV 89117 is currently listed for sale with an asking price of $729,995. This property was built in 1986 and has 4 bedrooms and 3 full baths with 2394 sq. ft. Pesaro Drive is located in the Valley West 8 Amd subdivision. Search Valley West 8 Amd real estate on www.wardleyre.com today.