
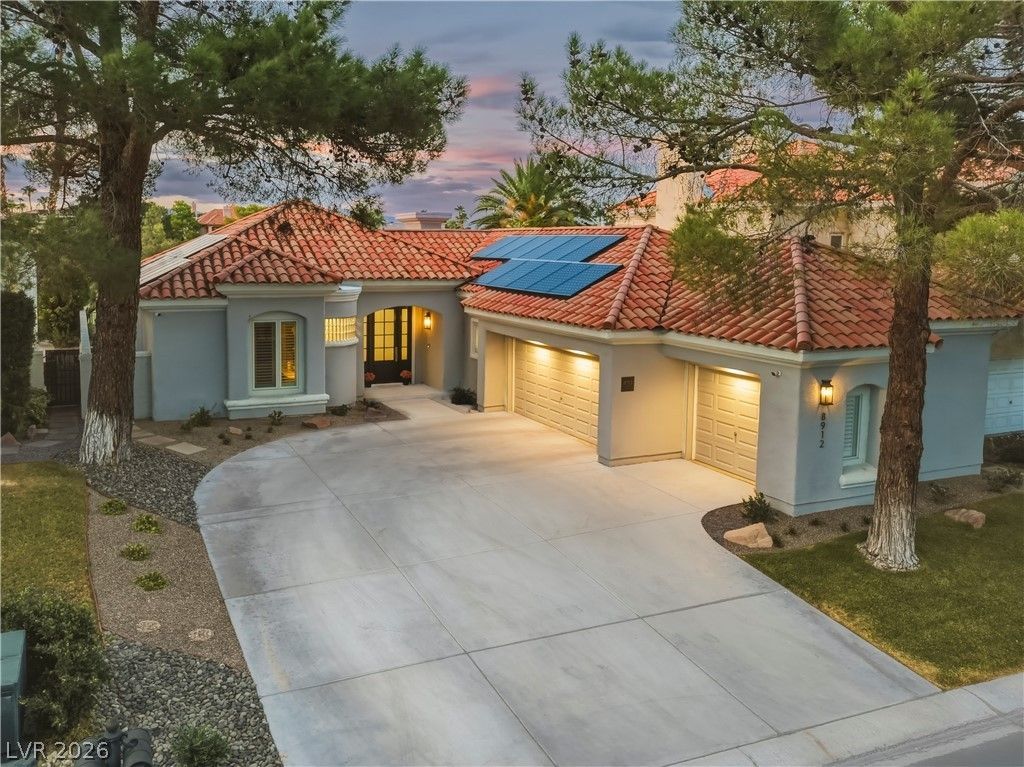
BEDS2
BATHS2 full
SQUARE FEET1,788
MLS#2813614
STATUSActive
PROPERTY TYPEResidential - Single Family
SUBDIVISIONFoothills Cntry Club
Property Description
Exce??ti?nal s??ngl????t?r?? golf course home p?s??tioned on the 16th fairway in guard-gated Canyon Gate Country Club. Extensively redesigned, open and light-filled interior created for everyday living and entertaining. The impressive kitchen features floor-to-ceiling cabinetry, illuminated glass-front display cabinets, under-cabinet lighting, contrasting island, quartz and granite surfaces, professional-style gas range with custom hood, farmhouse sink, wine refrigerator and statement pendant lighting. The kitchen opens seamlessly to the dining and living areas with fireplace, expansive windows and doors connecting to the backyard. The primary suite features French doors to the outdoor living area, a custom paneled accent wall and beautifully redesigned bath with freestanding soaking tub, oversized walk-in shower and built-in storage. The semi-custom walk-in closet offers cabinetry, LED shelf lighting, drawers and shelving behind distinctive glass barn-style doors. Outdoors, enjoy a private salt water pool and in-ground spa, covered patio, grilling area and multiple spaces for dining and entertaining. A beautifully updated home combining golf course frontage, indoor-outdoor living and a highly functional single-story floor plan in Canyon Gate.
Property Features
Property Type: Residential - Single Family
Cooling: Central Air, Electric
Fireplaces: 1
Garage: 3 car attached
Heating: Central, Gas
Home Style: One Story
Lot Size: 0.16 Acres
Roof Type: Tile
Stories: 1.0
Taxes: $4,289
Year Built: 1990
Amenities
Primary Downstairs
None
Exterior Steps
Patio
Private Yard
Feature Descriptions
Appliances: Dishwasher, Disposal, Gas Range, Microwave, Refrigerator
Association Amenities: Country Club, Clubhouse, Fitness Center, Gated, Pickleball, Recreation Room, Guard, Tennis Court(s)
Fencimg: Back Yard, Stucco Wall
Fireplace: Gas, Living Room
Flooring: Luxury Vinyl Plank, Tile
HOA Fee: 400/ Monthly
Laundry: Gas Dryer Hookup, Main Level
Lot: Landscaped, < 1/4 Acre
Parcel#: 163-05-413-010
Parking: Attached, Garage, Private
Parking Notes: Attached, Garage, Private
Patio/Porch: Covered, Patio
Pool: Heated, In Ground, Private
Sewer: Public Sewer
Spa: Yes
Special View Info: Golf Course
Swimming Pool: Yes
Utilities: Cable Available
Water: Public
Room Sizes
Living Room: 15 X 20
Dining Room: 11 X 12
Bedroom 2: 13 X 13
Primary Bedroom: 17 X 17
Local Schools
High School: Bonanza
Middle School: Johnson Walter
Elementary School: Ober, D'Vorre & Hal,Ober, D'Vorre & Hal
Listed By / Shown By
Listed By
Agency Name: Coldwell Banker Premier
Agency Contact: (702) 249-0211
Agent Name: Natalya Kattau
Shown By
Agency Title: Wardley Real Estate
Agency Phone: 702-256-4900

Estimate Your Payment
Estimated Payment
$ 4,801.40 per month $4,128.69 Principal & Interest $357.42 Property Tax $315.29 Homeowner's Insurance
8912 Rainbow Ridge Drive | MLS# 2813614
This single family home located at 8912 Rainbow Ridge Drive, Las Vegas, NV 89117 is currently listed for sale with an asking price of $1,081,000. This property was built in 1990 and has 2 bedrooms and 2 full baths with 1788 sq. ft. Rainbow Ridge Drive is located in the Foothills Cntry Club subdivision. Search Foothills Cntry Club real estate on www.wardleyre.com today.