
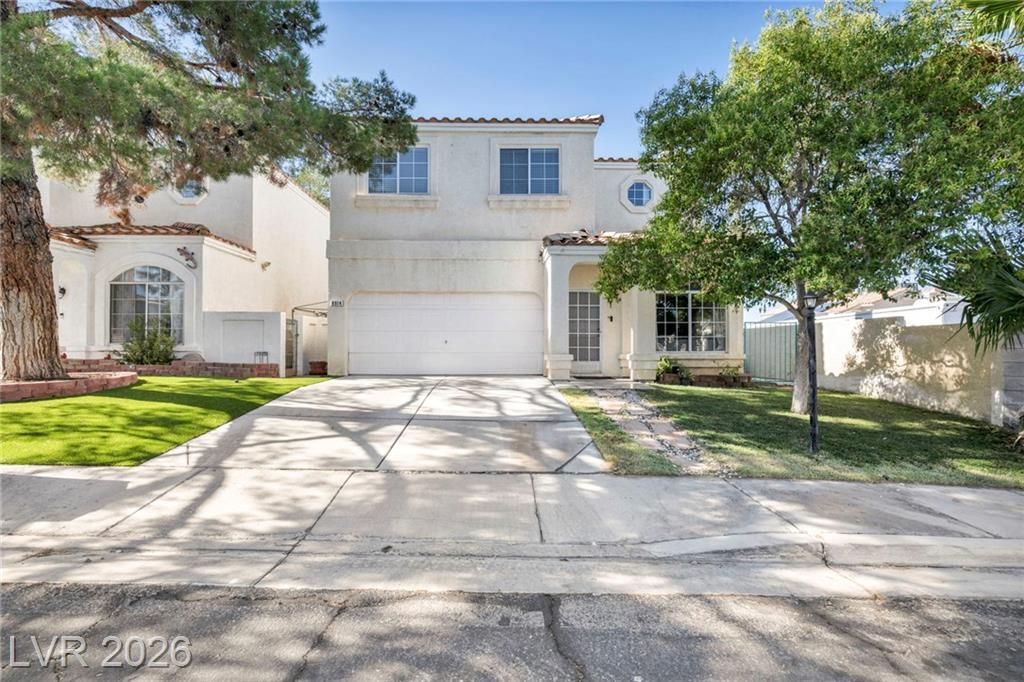
BEDS3
BATHS2 full 1 partial
SQUARE FEET1,508
MLS#2797552
STATUSPending
PROPERTY TYPEResidential - Single Family
SUBDIVISIONGowan Fort Apache Phase 1-Pud
Property Description
Beautiful corner-lot home in a convenient location near freeway access. This well-maintained property features newly installed carpet upstairs, updated vinyl flooring downstairs, and an upgraded kitchen with stylish countertops, refreshed cabinetry, and included stainless steel appliances. The sunken living room showcases a three-way fireplace, creating a warm focal point and an inviting transition into the kitchen and dining areas. Additional updates include a newer water heater and A/C unit. The functional layout offers comfortable living spaces with a clean, move-in-ready feel. Enjoy the backyard deck surrounded by mature landscaping, creating a great setting for relaxing or entertaining. The community also offers desirable amenities, including a community pool and community RV parking.
Property Features
Property Type: Residential - Single Family
Cooling: Central Air, Electric
Fireplaces: 1
Garage: 2 car attached
Heating: Central, Gas
Home Style: Two Story
Lot Size: 0.07 Acres
Roof Type: Tile
Stories: 2.0
Taxes: $1,488
Year Built: 1994
Amenities
Bathroom on Main Level
Ceiling Fan(s)
Half Bath on Main Level
Window Treatments
Deck
Private Yard
Sprinkler/Irrigation
Feature Descriptions
Appliances: Dryer, Dishwasher, Gas Cooktop, Disposal, Gas Range, Microwave, Refrigerator, Washer
Association Amenities: Pool, RV Parking
Community Features: Pool
Days on Site: 72
Fencimg: Brick, Back Yard
Fireplace: Gas, Glass Doors, Living Room, Multi-Sided
Flooring: Carpet, Linoleum, Vinyl
HOA Fee: 101/ Monthly
Laundry: Gas Dryer Hookup, Laundry Room, Upper Level
Lot: Corner Lot, Drip Irrigation/Bubblers, Landscaped, Synthetic Grass, < 1/4 Acre
Parcel#: 138-08-315-014
Parking: Attached, Garage, Private
Parking Notes: Attached, Garage, Private
Patio/Porch: Deck
Pool: Community
Sewer: Public Sewer
Swimming Pool: Yes
Utilities: Underground Utilities
Water: Public
Window: Blinds
Room Sizes
Bedroom 3: 10 X 12
Bedroom 2: 9 X 13
Primary Bedroom: 13 X 16
Kitchen: 12 X 10
Local Schools
High School: Centennial
Middle School: Molasky I
Elementary School: Garehime, Edith,Garehime, Edith
Listed By / Shown By
Listed By
Agency Name: Zenith Realty Group
Agency Contact: 702-461-8655
Agent Name: Mahisha Sedere
Shown By
Agency Title: Wardley Real Estate
Agency Phone: 702-256-4900

Estimate Your Payment
Estimated Payment
$ 1,686.18 per month $1,451.34 Principal & Interest $124.00 Property Tax $110.83 Homeowner's Insurance
8914 Indian Eagle Drive | MLS# 2797552
This single family home located at 8914 Indian Eagle Drive, Las Vegas, NV 89129 is currently listed for sale with an asking price of $379,999. This property was built in 1994 and has 3 bedrooms and 2 full and 1 partial baths with 1508 sq. ft. Indian Eagle Drive is located in the Gowan Fort Apache Phase 1-Pud subdivision. Search Gowan Fort Apache Phase 1-Pud real estate on www.wardleyre.com today.