
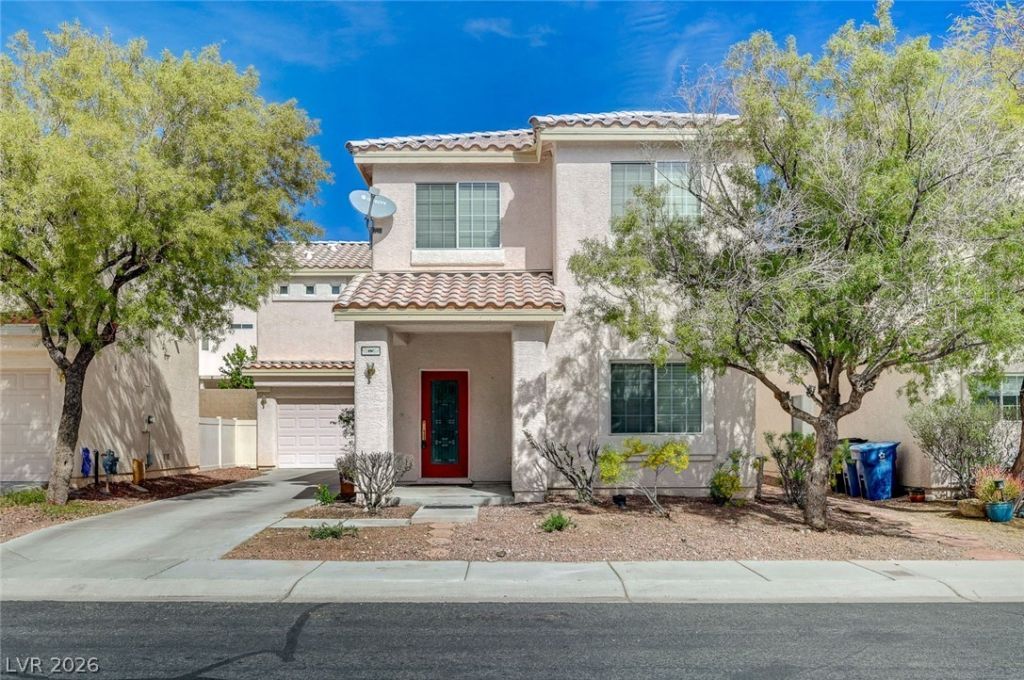
BEDS5
BATHS3 full
SQUARE FEET2,404
MLS#2762608
STATUSActive
PROPERTY TYPEResidential - Single Family
SUBDIVISIONTwilight North At Arlington Ranch
Property Description
This beautifully maintained home offers 5 bedrooms, including 4 spacious rooms upstairs and a versatile downstairs den that can easily serve as an additional bedroom or flexible living space. The main level features 18 ceramic tile flooring throughout, complementing the large open kitchen designed for both everyday living and entertaining. The primary suite includes a private balcony?perfect for relaxing outdoors. Upstairs, you'll find clean, modern laminate flooring with no carpet anywhere in the home. Immaculately kept, attractive, and truly move-in ready, this property delivers comfort, style, and functionality. This community features a refreshing pool that's ideal for relaxing weekends, connecting with neighbors, or cooling off on warm desert days. You'll also enjoy scenic walking trails that wind through nearby parks, offering a peaceful escape and plenty of family-friendly outdoor fun.
Property Features
Property Type: Residential - Single Family
Cooling: Central Air, Electric
Garage: 2 car attached
Heating: Central, Gas
Home Style: Two Story
Lot Size: 0.10 Acres
Roof Type: Tile
Stories: 2.0
Taxes: $1,969
Year Built: 2004
Amenities
Window Treatments
Private Yard
Feature Descriptions
Appliances: Dishwasher, Gas Cooktop, Disposal, Gas Range, Microwave, Refrigerator
Association Amenities: Gated, Playground
Days on Site: 76
Fencimg: Block, Back Yard
Flooring: Laminate, Tile
HOA Fee: 49/ Monthly
Laundry: Gas Dryer Hookup, Laundry Room
Lot: Desert Landscaping, Landscaped, < 1/4 Acre
Parcel#: 176-20-711-026
Parking: Attached, Garage, Garage Door Opener, Inside Entrance, Private
Parking Notes: Attached, Garage, Garage Door Opener, Inside Entrance
Sewer: Public Sewer
Utilities: Underground Utilities
Water: Public
Window: Blinds
Room Sizes
Dining Room: 13 X 12
Living Room: 14 X 18
Family Room: 19 X 14
Bedroom 5: 10 X 10
Bedroom 4: 10 X 10
Bedroom 3: 12 X 10
Bedroom 2: 12 X 10
Primary Bedroom: 16 X 15
Local Schools
High School: Desert Oasis
Middle School: Canarelli Lawrence & Heidi
Elementary School: Wright, William V.,Wright, William V.
Listed By / Shown By
Listed By
Agency Name: Keller Williams MarketPlace
Agency Contact: (702) 353-0529
Agent Name: Nancy Li
Shown By
Agency Title: Wardley Real Estate
Agency Phone: 702-256-4900

Estimate Your Payment
Estimated Payment
$ 2,136.95 per month $1,832.89 Principal & Interest $164.08 Property Tax $139.97 Homeowner's Insurance
8918 Houston Ridge Avenue | MLS# 2762608
This single family home located at 8918 Houston Ridge Avenue, Las Vegas, NV 89178 is currently listed for sale with an asking price of $479,900. This property was built in 2004 and has 5 bedrooms and 3 full baths with 2404 sq. ft. Houston Ridge Avenue is located in the Twilight North At Arlington Ranch subdivision. Search Twilight North At Arlington Ranch real estate on www.wardleyre.com today.