
BEDS4
BATHS2 full 1 partial
SQUARE FEET2,182
MLS#2833264
STATUSActive
PROPERTY TYPEResidential - Single Family
SUBDIVISIONSpring Mountain Ranch
Property Description
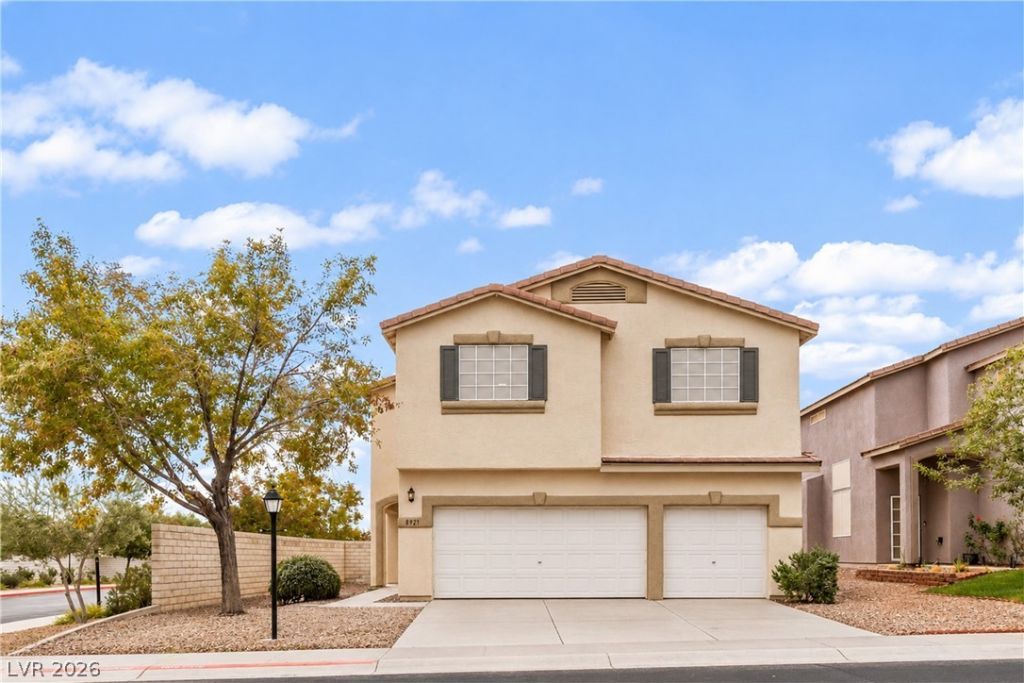
Beautiful North West Las Vegas home featuring 2,182 square feet, 4 bedrooms, 2.5 bathrooms, a spacious 3-car garage, and an impressive backyard with a private swimming pool! Situated on a desirable corner lot, this property offers the space, features, and lifestyle today's Las Vegas homebuyers are looking for.The interior features a generously sized kitchen with abundant countertop space, perfect for meal preparation and entertaining. Upstairs, enjoy a large loft offering versatile additional living space, ideal for a media room, game room, home office, or second family gathering area.The spacious primary suite offers an inviting fireplace, creating a cozy and relaxing private retreat. Step outside to your own backyard oasis featuring a beautiful pool, ideal for entertaining, relaxing, and enjoying the Las Vegas lifestyle year-round.With its desirable North West Las Vegas location, 4-bedroom floor plan, 2.5 bathrooms, oversized loft, corner lot, private pool, primary suite fireplace, and 3-car garage, this home offers an outstanding opportunity for buyers looking for space, comfort, and lifestyle in Las Vegas, Nevada.Don't miss the opportunity to make this beautiful Las Vegas property your next home!
Property Features
Property Type: Residential - Single Family
Cooling: Central Air, Electric
Fireplaces: 1
Garage: 3
Heating: Central, Gas
Home Style: Two Story
Lot Size: 0.11 Acres
Roof Type: Tile
Stories: 2.0
Taxes: $2,507
Year Built: 2000
Amenities
Bathroom on Main Level
Ceiling Fan(s)
Window Treatments
Private Yard
Irrigation Sprinklers
Feature Descriptions
Appliances: Dryer, Dishwasher, Disposal, Gas Range, Gas Water Heater, Microwave, Refrigerator, Water Purifier, Washer
Association Amenities: Basketball Court, Playground, Park, Tennis Court(s)
Days on Site: 5
Fencimg: Brick, Back Yard
Fireplace: Gas, Glass Doors, Primary Bedroom
Flooring: Carpet, Tile
HOA Fee: 75/ Monthly
Laundry: Gas Dryer Hookup, Upper Level
Lot: Desert Landscaping, Sprinklers In Rear, Sprinklers In Front, Landscaped, Sprinklers Timer, < 1/4 Acre
Parcel#: 125-08-319-028
Parking: Attached, Garage, Private
Parking Notes: Attached, Garage, Private
Pool: In Ground, Private
Sewer: Public Sewer
Swimming Pool: Yes
Utilities: Underground Utilities
Water: Public
Window: Blinds, Window Treatments
Room Sizes
Bedroom 4: 11 X 10
Bedroom 3: 12 X 11
Bedroom 2: 12 X 11
Primary Bedroom: 19 X 12
Local Schools
High School: Arbor View
Middle School: Cadwallader Ralph
Elementary School: Bilbray, James H.,Bilbray, James H.
Listed By / Shown By
Listed By
Agency Name: Realty of America LLC
Agent Name: Alejandro Ruiz
Shown By
Agency Title: Wardley Real Estate
Agency Phone: 702-256-4900

Estimate Your Payment
Estimated Payment
$ 2,243.86 per month $1,890.56 Principal & Interest $208.92 Property Tax $144.38 Homeowner's Insurance
8921 W Tumblewood Avenue | MLS# 2833264
This single family home located at 8921 W Tumblewood Avenue , Las Vegas, NV 89143 is currently listed for sale with an asking price of $495,000. This property was built in 2000 and has 4 bedrooms and 2 full and 1 partial baths with 2182 sq. ft. W Tumblewood Avenue is located in the Spring Mountain Ranch subdivision. Search Spring Mountain Ranch real estate on www.wardleyre.com today.