
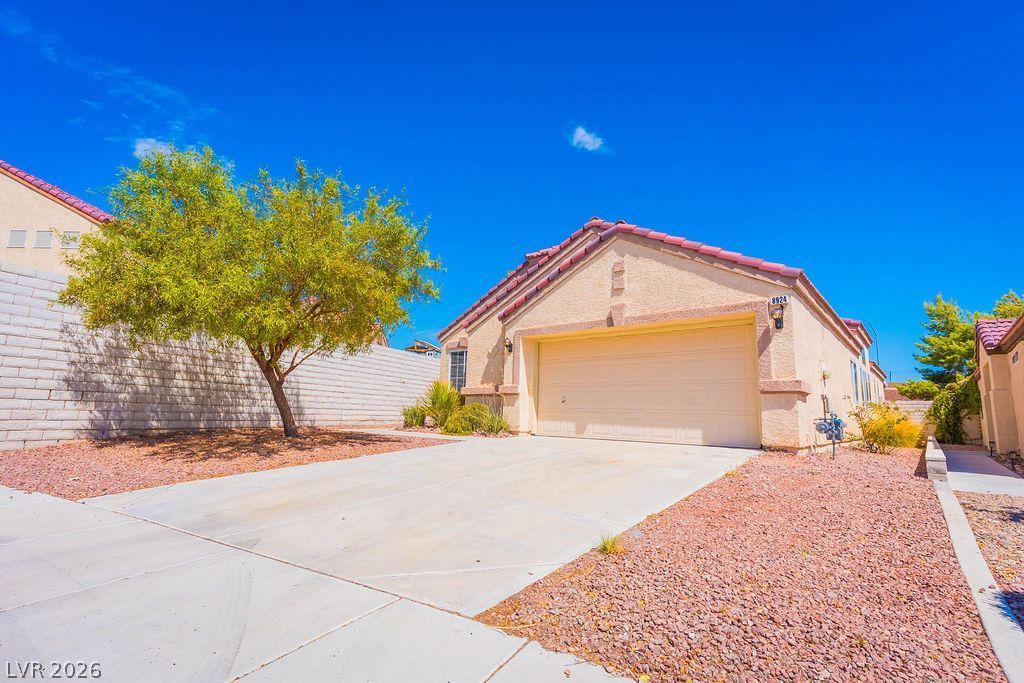
BEDS3
BATHS2 full
SQUARE FEET1,519
MLS#2803538
STATUSActive
PROPERTY TYPEResidential - Single Family
SUBDIVISIONPine Meadows 1
Property Description
Discover a Move-in Ready single-story residence offering comfort and convenience. Located within minutes of the US95 and I11. Minutes away from all major Centennial Hills shopping centers, restaurants and Centennial Hills Hospital. This home features an open floor layout with NEW Luxury Vinyl Flooring, NEW Washer/Dryer, NEW Refrigerator and NEW Microwave. The interior has also been NEWLY painted. The spacious kitchen includes an island with bar seating and a large family room with fireplace. The home also features a pool-sized yard, with a covered patio. No rear neighbors for added privacy.
Property Features
Property Type: Residential - Single Family
Cooling: Central Air, Electric
Fireplaces: 1
Garage: 2 car attached
Heating: Central, Gas
Home Style: One Story
Lot Size: 0.13 Acres
Roof Type: Tile
Stories: 1.0
Taxes: $1,931
Year Built: 1998
Amenities
Bedroom on Main Level
Ceiling Fan(s)
Primary Downstairs
Window Treatments
Patio
Private Yard
Feature Descriptions
Appliances: Built-In Gas Oven, Dryer, Dishwasher, Gas Range, Microwave, Refrigerator, Washer
Exterior: Drywall
Fencimg: Block, Back Yard
Fireplace: Family Room, Gas
Flooring: Laminate, Tile
HOA Fee: 28/ Monthly
Laundry: Gas Dryer Hookup, Main Level
Lot: Desert Landscaping, Landscaped, < 1/4 Acre
Parcel#: 125-17-110-011
Parking: Attached, Garage, Private
Parking Notes: Attached, Garage, Private
Patio/Porch: Covered, Patio
Sewer: Public Sewer
Utilities: Underground Utilities
Water: Public
Window: Blinds, Tinted Windows
Room Sizes
Living Room: 16 X 13
Family Room: 16 X 14
Bedroom 3: 13 X 12
Bedroom 2: 12 X 11
Primary Bedroom: 15 X 13
Local Schools
High School: Arbor View
Middle School: Cadwallader Ralph
Elementary School: Bilbray, James H.,Scherkenbach, William
Listed By / Shown By
Listed By
Agency Name: Signature Real Estate Group
Agency Contact: (702) 344-2289
Agent Name: Renee C. Pinkerman
Shown By
Agency Title: Wardley Real Estate
Agency Phone: 702-256-4900

Estimate Your Payment
Estimated Payment
$ 1,846.42 per month $1,565.92 Principal & Interest $160.92 Property Tax $119.58 Homeowner's Insurance
8924 Colorful Pines Avenue | MLS# 2803538
This single family home located at 8924 Colorful Pines Avenue , Las Vegas, NV 89143 is currently listed for sale with an asking price of $410,000. This property was built in 1998 and has 3 bedrooms and 2 full baths with 1519 sq. ft. Colorful Pines Avenue is located in the Pine Meadows 1 subdivision. Search Pine Meadows 1 real estate on www.wardleyre.com today.