
BEDS3
BATHS3 full 1 partial
SQUARE FEET1,464
MLS#2821208
STATUSActive
PROPERTY TYPEResidential - Single Family
SUBDIVISIONWhitney Heights
Property Description
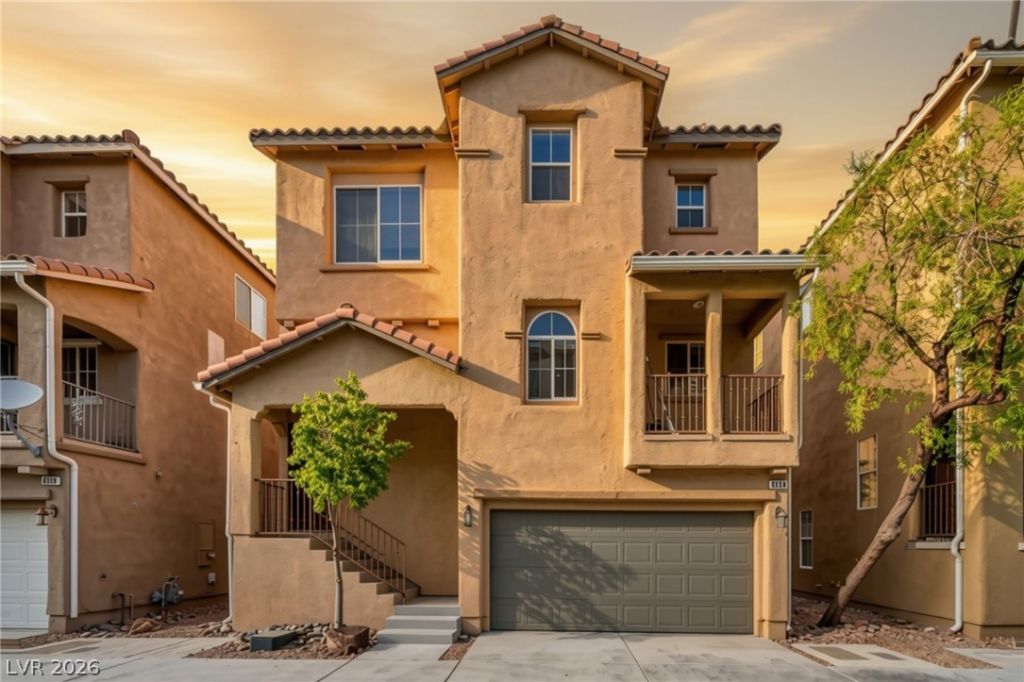
This multi-level home features sleek wood-like flooring throughout and a smart design focused on privacy. The main floor features a spacious kitchen with rich wood cabinetry and a gas stove, along with the main living area that opens directly to a private covered balcony. Every bedroom in the home functions as a private suite with its own attached full bathroom, including a convenient downstairs bedroom ideal for guests or a home office. Complete with a dedicated upstairs laundry room with built-in shelving, this home offers maximum comfort in a quiet neighborhood located right across the street from a major shopping center, dining options and a gas station next door, plus quick, easy freeway access.
Property Features
Property Type: Residential - Single Family
Cooling: Central Air, Electric
Garage: 2
Heating: Central, Gas
Home Style: Three Story
Lot Size: 0.04 Acres
Roof Type: Tile
Stories: 3.0
Taxes: $1,490
Year Built: 2006
Amenities
Bathroom on Main Level
Bedroom on Main Level
Full Bath on Main Level
None
Balcony
Private Yard
Sprinkler/Irrigation
Feature Descriptions
Appliances: Dishwasher, Disposal, Gas Range, Microwave
Association Amenities: Playground, Park
Exterior: Frame, Stucco
Fencimg: Back Yard, Vinyl
Flooring: Luxury Vinyl Plank
HOA Fee: 85/ Monthly
Laundry: Gas Dryer Hookup, Laundry Room, Upper Level
Lot: Drip Irrigation/Bubblers, Desert Landscaping, Landscaped, < 1/4 Acre
Parcel#: 125-20-115-041
Parking: Attached, Garage, Inside Entrance, Open, Private, Shelves
Parking Notes: Attached, Garage, Inside Entrance, Open, Private, Shelv
Patio/Porch: Balcony
Sewer: Public Sewer
Special View Info: None
Utilities: Underground Utilities
Water: Public
Room Sizes
Living Room: 14 X 20
Kitchen: 8 X 15
Bedroom 3: 13 X 11
Bedroom 2: 11 X 10
Primary Bathroom: 10 X 10
Primary Bedroom: 13 X 10
Local Schools
High School: Centennial
Middle School: Escobedo Edmundo
Elementary School: Darnell, Marshall C,Darnell, Marshall C
Listed By / Shown By
Listed By
Agency Name: LPT Realty, LLC
Agent Name: Shang C. Lee
Shown By
Agency Title: Wardley Real Estate
Agency Phone: 702-256-4900

Estimate Your Payment
Estimated Payment
$ 1,509.57 per month $1,287.11 Principal & Interest $124.17 Property Tax $98.29 Homeowner's Insurance
8924 Jennifer Anne Avenue | MLS# 2821208
This single family home located at 8924 Jennifer Anne Avenue , Las Vegas, NV 89149 is currently listed for sale with an asking price of $337,000. This property was built in 2006 and has 3 bedrooms and 3 full and 1 partial baths with 1464 sq. ft. Jennifer Anne Avenue is located in the Whitney Heights subdivision. Search Whitney Heights real estate on www.wardleyre.com today.