
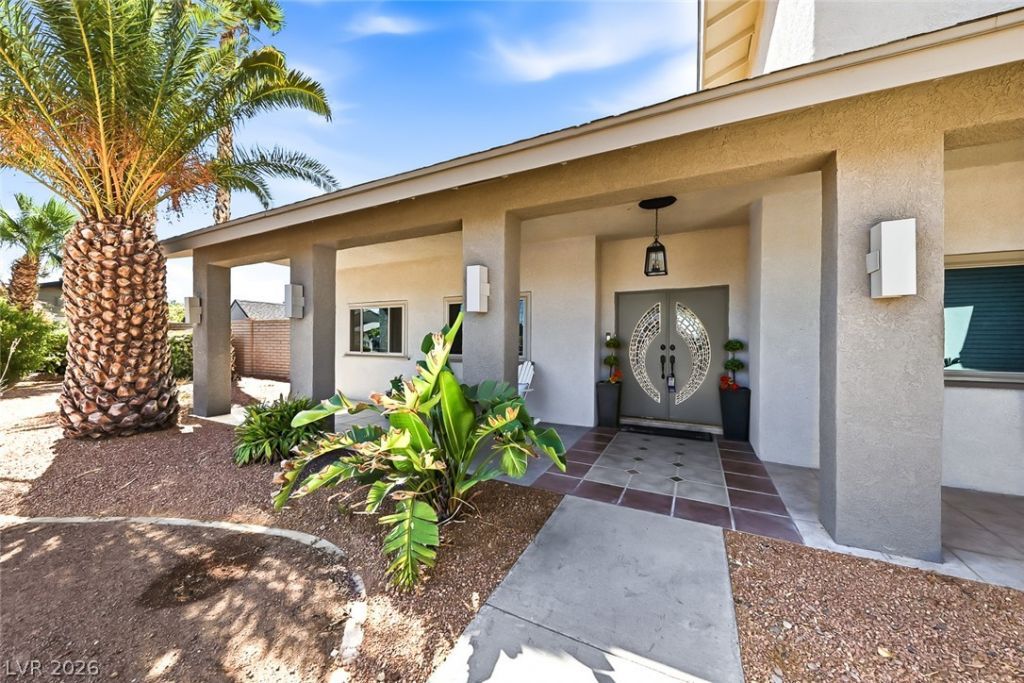
BEDS5
BATHS3 full
SQUARE FEET2,668
MLS#2805520
STATUSActive
PROPERTY TYPEResidential - Single Family
SUBDIVISIONLamancha Aka Bc #23
Property Description
Enjoy updated and modern comfort at home every day! This home is an exceptional classic golf course estate offering a rare opportunity to own one of Boulder City's most coveted properties.Ideally situated along the 6th fairway, this remarkable residence showcases sweeping views of the golf course, sparkling lake vistas, and breathtaking mountain backdrops. Designed to capture the essence of luxury resort living, the home seamlessly blends elegance, privacy, and spectacular outdoor enjoyment. Begin each morning on your private balcony, where panoramic fairway views and stunning desert sunrises create an inspiring start to the day. Spend afternoons relaxing beside the private pool, entertaining guests in the stylish poolside cabana, or simply enjoying the tranquility of a setting with no rear neighbors, only the pristine beauty of the golf course beyond. This home boasts 5 spacious bedrooms, 3 baths, a den, and a great room. Both front and back yards are fully landscaped. There is paved RV parking. The chef-style kitchen is updated and very open and is a delight for entertaining others. The central vacuum system makes cleaning easy. Located in a very desirable neighborhood, close to the schools and city parks and other recreation. This home is a must see!
Property Features
Property Type: Residential - Single Family
Cooling: Central Air, Electric, High Efficiency
Fireplaces: 2
Garage: 2
Heating: Central, Electric
Home Style: Two Story
Lot Size: 0.28 Acres
Roof Type: Composition, Pitched, Shingle
Stories: 2.0
Taxes: $2,656
Year Built: 1974
Amenities
Bathroom on Main Level
Bedroom on Main Level
Ceiling Fan(s)
Intercom
Window Treatments
Central Vacuum
Balcony
Deck
Dog Run
Patio
Private Yard
Shed
Sprinkler/Irrigation
Feature Descriptions
Appliances: Built-In Electric Oven, Double Oven, Dryer, Dishwasher, ENERGY STAR Qualified Appliances, Electric Cooktop, Disposal, Microwave, Refrigerator, Water Heater, Washer
Association Amenities: None
Days on Site: 54
Fencimg: Block, Back Yard
Fireplace: Great Room, Living Room, Wood Burning
Flooring: Ceramic Tile, Luxury Vinyl Plank, Marble, Porcelain Tile, Tile
Laundry: Electric Dryer Hookup, In Garage
Lot: 1/4 to 1 Acre Lot, Drip Irrigation/Bubblers, Sprinklers In Rear, Sprinklers In Front, Landscaped, Rocks, Synthetic Grass, Trees
Other Equipment: Intercom
Parcel#: 186-16-215-006
Parking: Attached, Exterior Access Door, Epoxy Flooring, Finished Garage, Garage, Garage Door Opener, Inside Entrance, Open, RV Access/Parking, RV Paved, Shelves, Storage
Parking Notes: Attached, Exterior Access Door, Epoxy Flooring, Finis
Patio/Porch: Balcony, Covered, Deck, Patio
Pool: In Ground, Private
Sewer: Public Sewer
Spa: Yes
Special View Info: Golf Course, Mountain(s)
Swimming Pool: Yes
Utilities: Electricity Available
Water: Public
Window: Blinds, Double Pane Windows, Insulated Windows, Low-Emissivity Windows, Window Treatments
Room Sizes
Great Room: 26 X 16
Living Room: 27 X 14
Dining Room: 15 X 11
Bedroom 5: 9 X 10
Bedroom 4: 10 X 10
Bedroom 3: 10 X 13
Bedroom 2: 10 X 13
Primary Bedroom: 17 X 16
Local Schools
High School: Boulder City
Middle School: Garrett Elton M.
Elementary School: Mitchell,King, Martha
Listed By / Shown By
Listed By
Agency Name: Trending Realty Group, LLC
Agency Contact: (702) 845-3293
Agent Name: Heidi Stevens
Shown By
Agency Title: Wardley Real Estate
Agency Phone: 702-256-4900

Estimate Your Payment
Estimated Payment
$ 3,510.12 per month $3,055.46 Principal & Interest $221.33 Property Tax $233.33 Homeowner's Insurance
893 Fairway Drive | MLS# 2805520
This single family home located at 893 Fairway Drive, Boulder City, NV 89005 is currently listed for sale with an asking price of $799,999. This property was built in 1974 and has 5 bedrooms and 3 full baths with 2668 sq. ft. Fairway Drive is located in the Lamancha Aka Bc #23 subdivision. Search Lamancha Aka Bc #23 real estate on www.wardleyre.com today.