
BEDS4
BATHS2 full 1 partial
SQUARE FEET2,164
MLS#2781674
STATUSActive
PROPERTY TYPEResidential - Single Family
SUBDIVISIONSkye Canyon 207 232 - Phase 2
Property Description
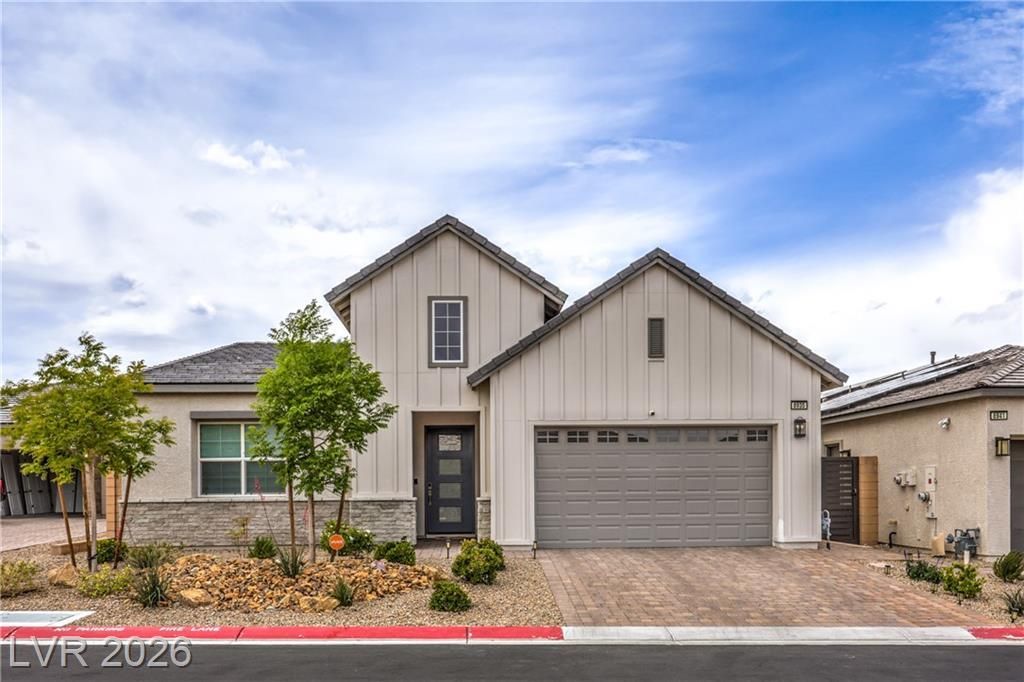
Located in the highly desirable gated northwest Las Vegas community of Skye Canyon by Toll Brothers, this beautifully upgraded home showcases pride of ownership and thoughtful design throughout. Step inside to a bright, open concept floor plan with spacious living areas and abundant natural light. The home was uniquely customized, with the seller personally selecting the cabinetry, countertops, flooring, and bathroom tile to create a cohesive modern aesthetic. The kitchen blends style and functionality, making it ideal for daily living and entertaining. The primary suite offers a private retreat with a beautifully designed ensuite bathroom. Additional bedrooms provide flexibility for guests, family, or a home office. Enjoy the private backyard, perfect for relaxing or hosting gatherings. Conveniently located near parks, shopping, dining, and easy freeway access, this home offers comfort, convenience, and modern living in one of Las Vegas' fastest growing communities.
Property Features
Property Type: Residential - Single Family
Cooling: Central Air, Electric
Garage: 2 car attached
Heating: Central, Gas
Home Style: One Story
Lot Size: 0.14 Acres
Roof Type: Tile
Stories: 1.0
Taxes: $7,530
Year Built: 2023
Amenities
Bedroom on Main Level
Primary Downstairs
Window Treatments
Patio
Private Yard
Sprinkler/Irrigation
Feature Descriptions
Appliances: Built-In Gas Oven, Gas Cooktop, Disposal, Microwave
Association Amenities: Gated, Park, Pool
Community Features: Pool
Days on Site: 75
Fencimg: Block, Back Yard
Flooring: Laminate, Luxury Vinyl Plank, Tile
HOA Fee: 65/ Monthly
Laundry: Gas Dryer Hookup, Main Level, Laundry Room
Lot: Drip Irrigation/Bubblers, Desert Landscaping, Landscaped, < 1/4 Acre
Parcel#: 126-12-613-011
Parking: Attached, Garage, Private
Parking Notes: Attached, Garage, Private
Patio/Porch: Covered, Patio
Pool: Community
Sewer: Public Sewer
Swimming Pool: Yes
Utilities: Underground Utilities
Water: Public
Window: Blinds, Double Pane Windows
Room Sizes
Great Room: 20 X 19
Bedroom 4: 11 X 10
Bedroom 3: 13 X 11
Bedroom 2: 13 X 12
Primary Bedroom: 16 X 14
Local Schools
High School: Arbor View
Middle School: Escobedo Edmundo
Elementary School: Divich, Kenneth,Divich, Kenneth
Listed By / Shown By
Listed By
Agency Name: Barrett & Co, Inc
Agency Contact: (702) 525-7782
Agent Name: To Kim
Shown By
Agency Title: Wardley Real Estate
Agency Phone: 702-256-4900

Estimate Your Payment
Estimated Payment
$ 3,607.97 per month $2,769.01 Principal & Interest $627.50 Property Tax $211.46 Homeowner's Insurance
8935 Cassia Winds Street | MLS# 2781674
This single family home located at 8935 Cassia Winds Street, Las Vegas, NV 89166 is currently listed for sale with an asking price of $724,999. This property was built in 2023 and has 4 bedrooms and 2 full and 1 partial baths with 2164 sq. ft. Cassia Winds Street is located in the Skye Canyon 207 232 - Phase 2 subdivision. Search Skye Canyon 207 232 - Phase 2 real estate on www.wardleyre.com today.