
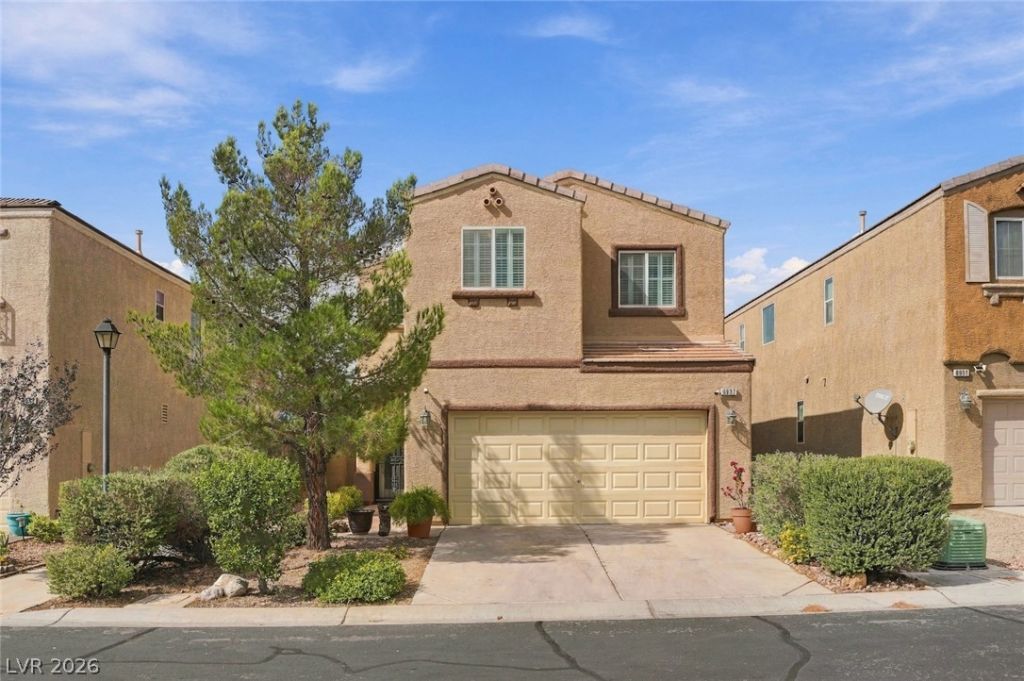
BEDS3
BATHS2 full 1 partial
SQUARE FEET2,104
MLS#2825609
STATUSActive
PROPERTY TYPEResidential - Single Family
SUBDIVISIONWineridge Place
Property Description
Welcome home to this meticulously cared-for, original-owner 2-story residence, ideally situated in a convenient Southwest valley location!Step inside to a spacious, light-filled Great Room featuring a cozy gas fireplace and ceiling fan accented by tile floor and tasteful window shutters —perfect for relaxing or entertaining. The open layout flows seamlessly into the kitchen, which boasts track lighting, a breakfast bar, built-in microwave, ample cabinet space, and a convenient kitchen pantry for all your culinary storage needs. Plus, enjoy enhanced energy efficiency year-round with a brand new HVAC system (2026) and the installed Ecobee smart thermostat.Upstairs, you'll discover a versatile, spacious loft that is ideal for work, play, or exercise. The expansive Primary Suite serves as your private retreat, complete with double sinks, a large walk-in closet, and a separate tub and shower. Additional home highlights include two comfortable secondary bedrooms, a dedicated laundry room with built-in shelving, and convenient under-stair storage.The appeal continues outside, where tasteful pavers enhance the home's charm, leading to a lattice-covered patio and a low-maintenance yard that lets you spend more time enjoying your outdoor living space and less time on yard work.A wonderful opportunity in a highly desirable neighborhood—don't miss out!
Property Features
Property Type: Residential - Single Family
Cooling: Central Air, Electric
Fireplaces: 1
Garage: 2
Heating: Central, Gas
Home Style: Two Story
Lot Size: 0.08 Acres
Roof Type: Tile
Stories: 2.0
Taxes: $1,952
Year Built: 2006
Amenities
Bathroom on Main Level
Ceiling Fan(s)
Window Treatments
Patio
Irrigation Sprinklers
Feature Descriptions
Appliances: Dishwasher, Disposal, Gas Range, Microwave
Days on Site: 8
Fencimg: Block, Back Yard
Fireplace: Gas, Glass Doors, Great Room
Flooring: Carpet, Tile
HOA Fee: 60/ Monthly
Laundry: Gas Dryer Hookup, Laundry Room, Upper Level
Lot: Drip Irrigation/Bubblers, Landscaped, Rocks, < 1/4 Acre
Parcel#: 176-20-112-026
Parking: Attached, Garage, Inside Entrance, Private
Parking Notes: Attached, Garage, Inside Entrance, Private
Patio/Porch: Patio
Sewer: Public Sewer
Utilities: Underground Utilities
Water: Public
Window: Blinds
Room Sizes
Dining Room: 15 X 13
Loft: 16 X 13
Bedroom 2: 12 X 10
Bedroom 2: 13 X 10
Primary Bedroom: 16 X 12
Great Room: 26 X 15
Local Schools
High School: Sierra Vista High
Middle School: Faiss, Wilbur & Theresa
Elementary School: Forbuss, Robert L. ,Forbuss, Robert L.
Listed By / Shown By
Listed By
Agency Name: Realty Executives of SNV
Agency Contact: (702) 232-9940
Agent Name: Joanne Stucky
Shown By
Agency Title: Wardley Real Estate
Agency Phone: 702-256-4900

Estimate Your Payment
Estimated Payment
$ 1,889.28 per month $1,604.12 Principal & Interest $162.67 Property Tax $122.50 Homeowner's Insurance
8937 Veneroso Street | MLS# 2825609
This single family home located at 8937 Veneroso Street, Las Vegas, NV 89148 is currently listed for sale with an asking price of $420,000. This property was built in 2006 and has 3 bedrooms and 2 full and 1 partial baths with 2104 sq. ft. Veneroso Street is located in the Wineridge Place subdivision. Search Wineridge Place real estate on www.wardleyre.com today.