
BEDS5
BATHS2 full 1 partial
SQUARE FEET2,356
MLS#2787312
STATUSActive
PROPERTY TYPEResidential - Single Family
SUBDIVISIONClearwater Cove By Pinnacle Homes
Property Description
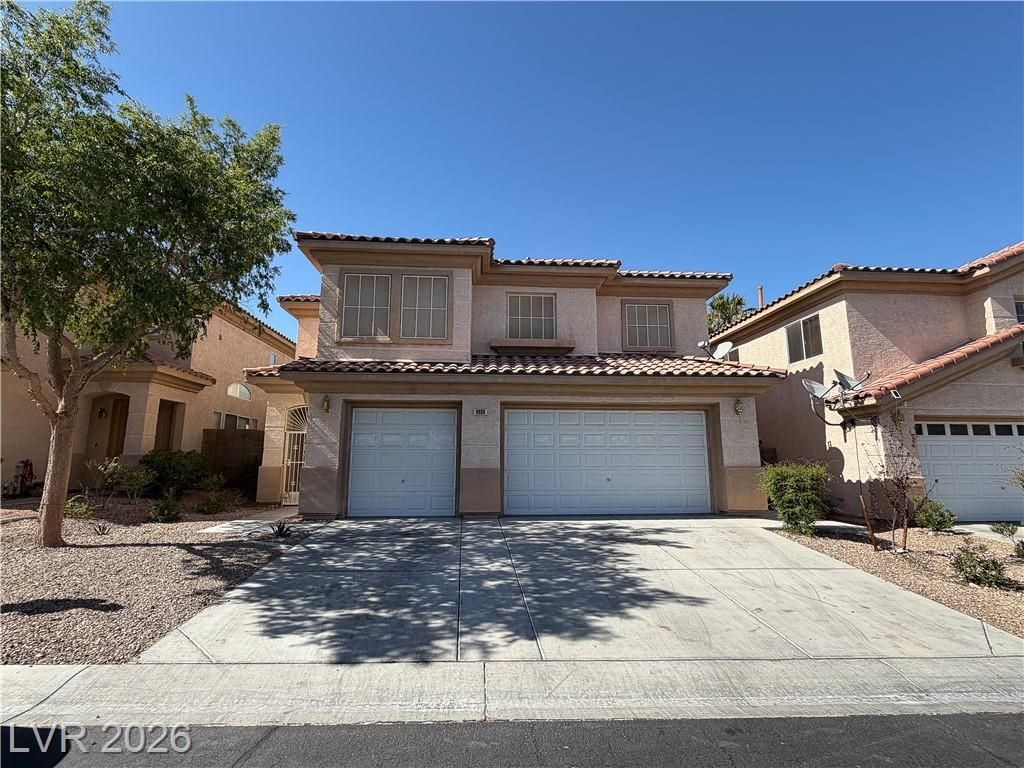
Beautifully refreshed and move-in ready, this updated home sits in a gated community with low HOA and offers a rare 3-car garage. Inside, the bright open layout features fresh interior paint and newly refinished cabinets that give the home a clean, modern feel. The kitchen includes a brand-new dishwasher and new range hood, adding convenience and style. The spacious living areas flow seamlessly to a private backyard with a covered patio?perfect for outdoor dining or relaxing year-round. Upstairs, the generous primary suite provides comfort and privacy, complemented by nicely sized secondary bedrooms that complete the upper-level layout.Located minutes from shopping, dining, parks, and the Strip, this home blends thoughtful upgrades with everyday convenience. A fantastic opportunity in a desirable neighborhood.
Property Features
Property Type: Residential - Single Family
Cooling: Central Air, Electric,2 Units
Fireplaces: 1
Garage: 3 car attached
Heating: Central, Gas
Home Style: Two Story
Lot Size: 0.11 Acres
Roof Type: Tile
Stories: 2.0
Taxes: $3,705
Year Built: 2003
Amenities
Window Treatments
Patio
Feature Descriptions
Appliances: Built-In Gas Oven, Dryer, Dishwasher, Gas Cooktop, Disposal, Microwave, Washer
Fencimg: Block, Back Yard
Fireplace: Family Room, Gas
Flooring: Laminate
HOA Fee: 77/ Monthly
Laundry: Gas Dryer Hookup, Main Level, Laundry Room
Lot: Desert Landscaping, Sprinklers In Front, Landscaped, < 1/4 Acre
Parcel#: 163-17-719-002
Parking: Attached, Garage, Garage Door Opener, Guest, Inside Entrance, Private
Parking Notes: Attached, Garage, Garage Door Opener, Guest, Inside En
Patio/Porch: Covered, Patio
Sewer: Public Sewer
Utilities: Underground Utilities
Water: Public
Window: Blinds
Room Sizes
Family Room: 12 X 13
Living Room: 13 X 15
Bedroom 5: 10 X 9
Bedroom 4: 10 X 12
Bedroom 3: 10 X 10
Bedroom 2: 10 X 13
Primary Bedroom: 13 X 16
Local Schools
High School: Spring Valley HS
Middle School: Lawrence
Elementary School: Bendorf, Patricia A.,Bendorf, Patricia A
Listed By / Shown By
Listed By
Agency Name: A-Me Realty & Property Mgmt
Agency Contact: 702-835-9256
Agent Name: Yan Kun Zhang
Shown By
Agency Title: Wardley Real Estate
Agency Phone: 702-256-4900

Estimate Your Payment
Estimated Payment
$ 2,520.46 per month $2,054.80 Principal & Interest $308.75 Property Tax $156.92 Homeowner's Insurance
8938 Sanibel Shore Avenue | MLS# 2787312
This single family home located at 8938 Sanibel Shore Avenue, Las Vegas, NV 89147 is currently listed for sale with an asking price of $538,000. This property was built in 2003 and has 5 bedrooms and 2 full and 1 partial baths with 2356 sq. ft. Sanibel Shore Avenue is located in the Clearwater Cove By Pinnacle Homes subdivision. Search Clearwater Cove By Pinnacle Homes real estate on www.wardleyre.com today.