
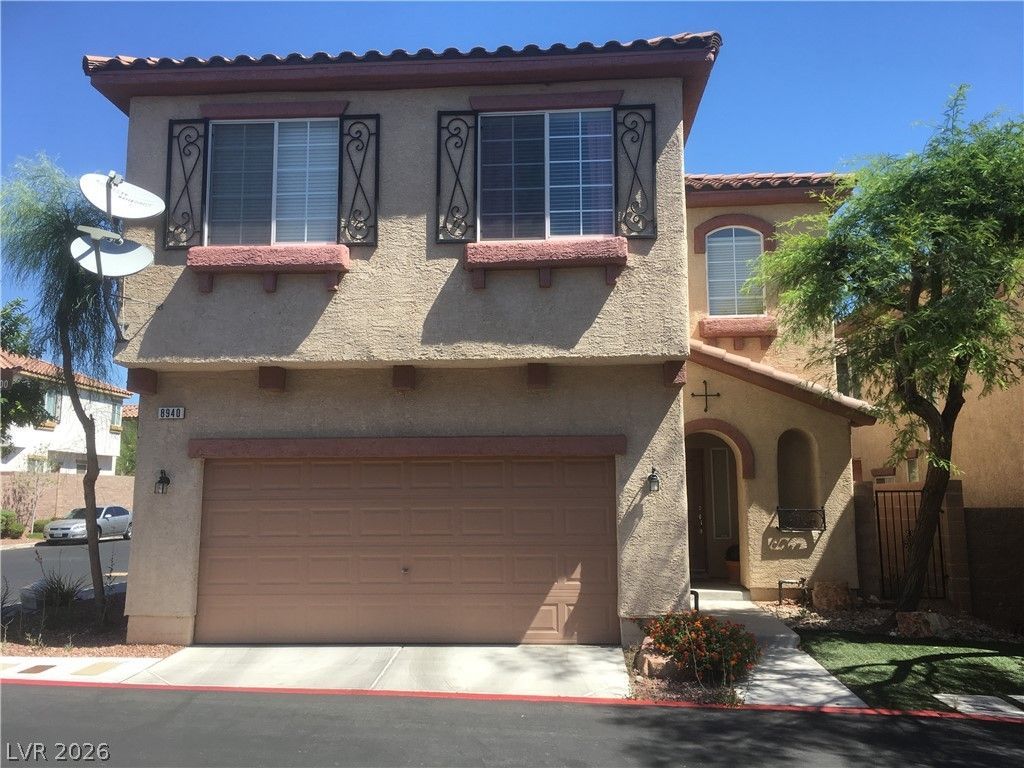
BEDS3
BATHS2 full 1 partial
SQUARE FEET1,783
MLS#2805791
STATUSActive
PROPERTY TYPERental - Single Family
SUBDIVISIONCENTENNIAL PARK UNIT 1
Property Description
Discover this beautiful corner home located within a desirable gated community. The residence offers a spacious 3-bedroom, 2.5-bathroom floor plan, complemented by a versatile upstairs loft, and 2 car garage, almost maintenance free backyard. Enjoy stylish, carpet-free living with laminate flooring throughout the level 1 of the home. This prime, corner location ensures a park and just minutes from the highway & shopping.
Property Features
Property Type: Rental - Single Family
Cooling: Central Air, Electric,2 Units
Garage: 2 car attached
Heating: Central, Gas, Multiple Heating Units
Home Style: Two Story
Lot Size: 0.06 Acres
Roof Type: Tile
Stories: 2.0
Year Built: 2005
Amenities
Window Treatments
Feature Descriptions
Appliances: Dryer, Dishwasher, Electric Oven, Electric Range, Gas Cooktop, Disposal, Refrigerator, Washer/Dryer, Washer/DryerAllInOne, Washer
Association Amenities: Gated, Playground
Exterior: Frame, Stucco, Drywall
Fencimg: Block, Back Yard
Flooring: Carpet, Ceramic Tile, Linoleum, Vinyl
Laundry: Gas Dryer Hookup, Laundry Closet, Upper Level
Lot: Desert Landscaping, Sprinklers In Rear, Sprinklers In Front, Landscaped, < 1/4 Acre
Parcel#: 125-17-410-064
Parking: Attached, Garage, Garage Door Opener, Inside Entrance, Private
Parking Notes: Attached, Garage, Garage Door Opener, Inside Entrance
Pets Allowed: Yes, Negotiable
Sewer: Public Sewer
Utilities: Cable Available, Underground Utilities
Window: Blinds, Window Treatments
Room Sizes
Primary Bedroom: 18 X 13
Loft: 10 X 12
Living Room: 12 X 13
Family Room: 12 X 13
Dining Room: 11 X 10
Bedroom 3: 11 X 10
Bedroom 2: 11 X 10
Local Schools
High School: Arbor View
Middle School: Escobedo Edmundo
Elementary School: Thompson, Sandra Lee,Thompson, Sandra Le
Listed By / Shown By
Listed By
Agency Name: M Realty
Agency Contact: 702-280-7204
Agent Name: Supriya A. Mirchandani
Shown By
Agency Title: Wardley Real Estate
Agency Phone: 702-256-4900

8940 Caledon Ridge Court | MLS# 2805791
This property located at 8940 Caledon Ridge Court , Las Vegas, NV 89149 is currently listed for rent with an asking price of $1,950 / Monthly. Search Las Vegas real estate on www.wardleyre.com today.