
BEDS3
BATHS2 full 1 partial
SQUARE FEET2,338
MLS#2795954
STATUSActive
PROPERTY TYPEResidential - Single Family
SUBDIVISIONFoothills Cntry Club Amd
Property Description
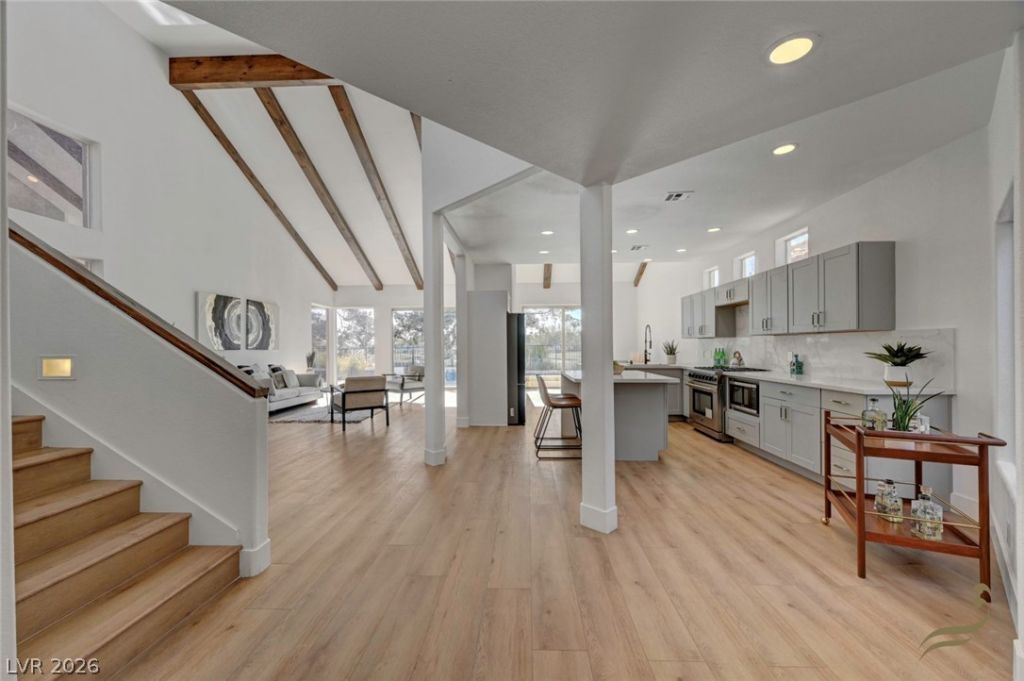
Exper??en??e golf ???ur??? l??v??ng in the prestigiou?? guard?gated Canyon Gate community. Perfectly positioned along the fairway, this beautifully reimagined home offers stunning golf course views and an exceptional indoor-outdoor lifestyle. The private backyard features a heated pool, spa, built-in BBQ, and mature landscaping, creating the perfect setting for relaxing or entertaining. Offering over 2,300 square feet, the home features three bedrooms and two and a half bathrooms, including a spacious primary suite conveniently located on the main level. Upstairs, two secondary bedrooms share a full bath. The chef's kitchen includes a breakfast nook, pantry, and abundant cabinetry, while soaring vaulted ceilings and expansive windows fill the living and dining areas with natural light. Enjoy the security and amenities of one of Las Vegas' premier golf course communities.
Property Features
Property Type: Residential - Single Family
Cooling: Central Air, Electric
Fireplaces: 1
Garage: 2 car attached
Heating: Central, Gas
Home Style: Two Story
Lot Size: 0.10 Acres
Roof Type: Pitched, Tile
Stories: 2.0
Taxes: $4,292
Year Built: 1989
Amenities
BathroomonMainLevel
Bedroom on Main Level
Full Bath on Main Level
Primary Downstairs
Built-in Barbecue
Barbecue
Patio
Private Yard
Feature Descriptions
Appliances: Built-In Gas Oven, Double Oven, Dryer, Dishwasher, Gas Cooktop, Disposal, Microwave, Refrigerator, Washer
Association Amenities: Golf Course
Days on Site: 49
Exterior: Drywall
Fencimg: Back Yard, Wrought Iron
Fireplace: Family Room, Gas
Flooring: Luxury Vinyl Plank
HOA Fee: 400/ Monthly
Laundry: Gas Dryer Hookup, Main Level, Laundry Room
Lot: Desert Landscaping, Landscaped, No Rear Neighbors, Rocks, < 1/4 Acre
Parcel#: 163-05-315-010
Parking: Attached, Garage, Inside Entrance, Private
Parking Notes: Attached, Garage, Inside Entrance, Private
Patio/Porch: Patio
Pool: Heated, In Ground, Private
Sewer: Public Sewer
Spa: Yes
Swimming Pool: Yes
Utilities: Underground Utilities
Water: Public
Room Sizes
Bedroom 3: 12 X 12
Bedroom 2: 14 X 12
Primary Bedroom: 22 X 14
Local Schools
High School: Bonanza
Middle School: Johnson Walter
Elementary School: Ober, D'Vorre & Hal,Ober, D'Vorre & Hal
Listed By / Shown By
Listed By
Agency Name: Huntington & Ellis, A Real Est
Agency Contact: alysia@huntingtonandellis.com
Agent Name: Alysia Linvill
Shown By
Agency Title: Wardley Real Estate
Agency Phone: 702-256-4900

Estimate Your Payment
Estimated Payment
$ 4,464.54 per month $3,815.50 Principal & Interest $357.67 Property Tax $291.38 Homeowner's Insurance
8941 Diamond Falls Drive | MLS# 2795954
This single family home located at 8941 Diamond Falls Drive, Las Vegas, NV 89117 is currently listed for sale with an asking price of $999,000. This property was built in 1989 and has 3 bedrooms and 2 full and 1 partial baths with 2338 sq. ft. Diamond Falls Drive is located in the Foothills Cntry Club Amd subdivision. Search Foothills Cntry Club Amd real estate on www.wardleyre.com today.