
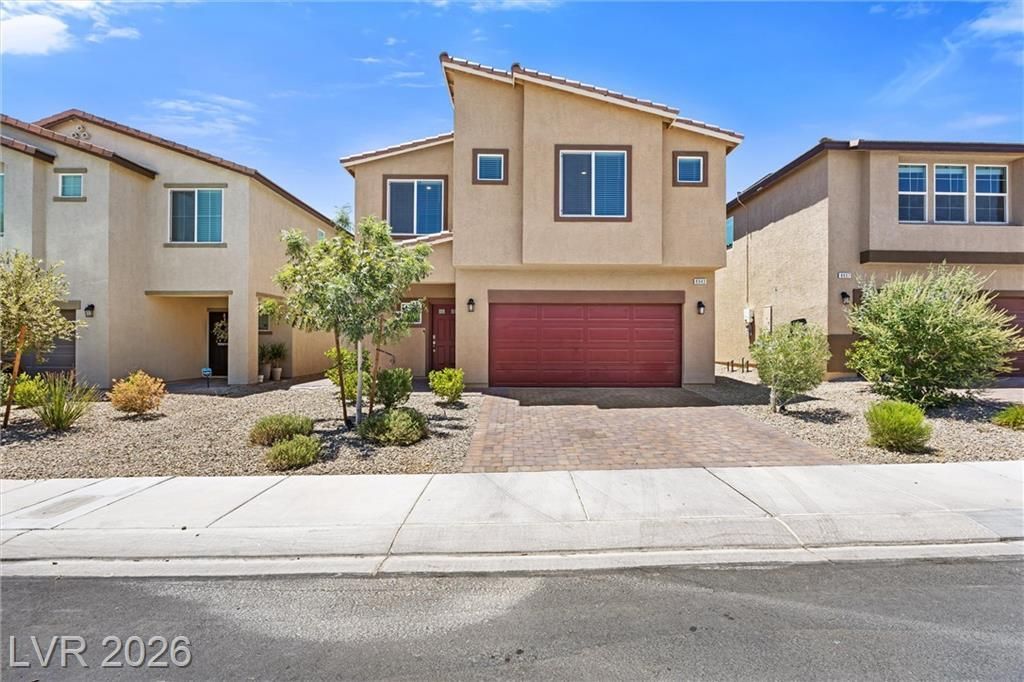
BEDS5
BATHS3 full
SQUARE FEET2,646
MLS#2798002
STATUSActive
PROPERTY TYPEResidential - Single Family
SUBDIVISIONRaven Fort Apache
Property Description
THERE IS ROOM FOR EVERYONE! This home includes an enclosed loft that can be used for a media room or even a golf simulator! Modern, spacious, and move-in ready, this stunning 5-bedroom, 3-bath home checks all the boxes. The open-concept main floor is designed for effortless living and entertaining, featuring a stylish kitchen with sleek modern cabinetry, stainless steel appliances, and seamless flow into the living and dining spaces.Generously sized bedrooms offer plenty of room for everyone, whether you need space for guests, a home office, or a growing household. Step outside to a beautifully designed, low-maintenance backyard that's perfect for relaxing evenings or entertaining without the extra upkeep.With a low HOA and contemporary finishes throughout, this home delivers the ideal blend of style, comfort, and convenience.
Property Features
Property Type: Residential - Single Family
Cooling: Central Air, Electric
Garage: 2
Heating: Central, Gas
Home Style: Two Story
Lot Size: 0.08 Acres
Roof Type: Tile
Stories: 2.0
Taxes: $4,279
Year Built: 2022
Amenities
Bathroom on Main Level
Bedroom on Main Level
Window Treatments
Private Yard
IrrigationSprinklers
Feature Descriptions
Appliances: Dryer, Disposal, Gas Range, Refrigerator, Washer
Days on Site: 95
Fencimg: Block, Back Yard
Flooring: Carpet, Tile
HOA Fee: 30/ Monthly
Laundry: Gas Dryer Hookup, Main Level
Lot: Drip Irrigation/Bubblers, Desert Landscaping, Landscaped, < 1/4 Acre
Parcel#: 176-19-514-028
Parking: Attached, Garage, Garage Door Opener, Inside Entrance, Private
Parking Notes: Attached, Garage, Garage Door Opener, Inside Entrance
Sewer: Public Sewer
Utilities: Underground Utilities
Water: Public
Window: Blinds, Double Pane Windows
Room Sizes
Great Room: 15 X 16
Loft: 12 X 20
Dining Room: 12 X 11
Bedroom 5: 10 X 11
Bedroom 4: 10 X 10
Bedroom 3: 12 X 14
Bedroom 2: 12 X 14
Primary Bedroom: 17 X 17
Local Schools
High School: Sierra Vista High
Middle School: Faiss, Wilbur & Theresa
Elementary School: Forbuss, Robert L. ,Forbuss, Robert L.
Listed By / Shown By
Listed By
Agency Name: eXp Realty
Agency Contact: (808) 769-1411
Agent Name: Karen Ventura Thai
Shown By
Agency Title: Wardley Real Estate
Agency Phone: 702-256-4900

Estimate Your Payment
Estimated Payment
$ 2,679.29 per month $2,157.92 Principal & Interest $356.58 Property Tax $164.79 Homeowner's Insurance
8943 Pelican Point Street | MLS# 2798002
This single family home located at 8943 Pelican Point Street, Las Vegas, NV 89178 is currently listed for sale with an asking price of $565,000. This property was built in 2022 and has 5 bedrooms and 3 full baths with 2646 sq. ft. Pelican Point Street is located in the Raven Fort Apache subdivision. Search Raven Fort Apache real estate on www.wardleyre.com today.