
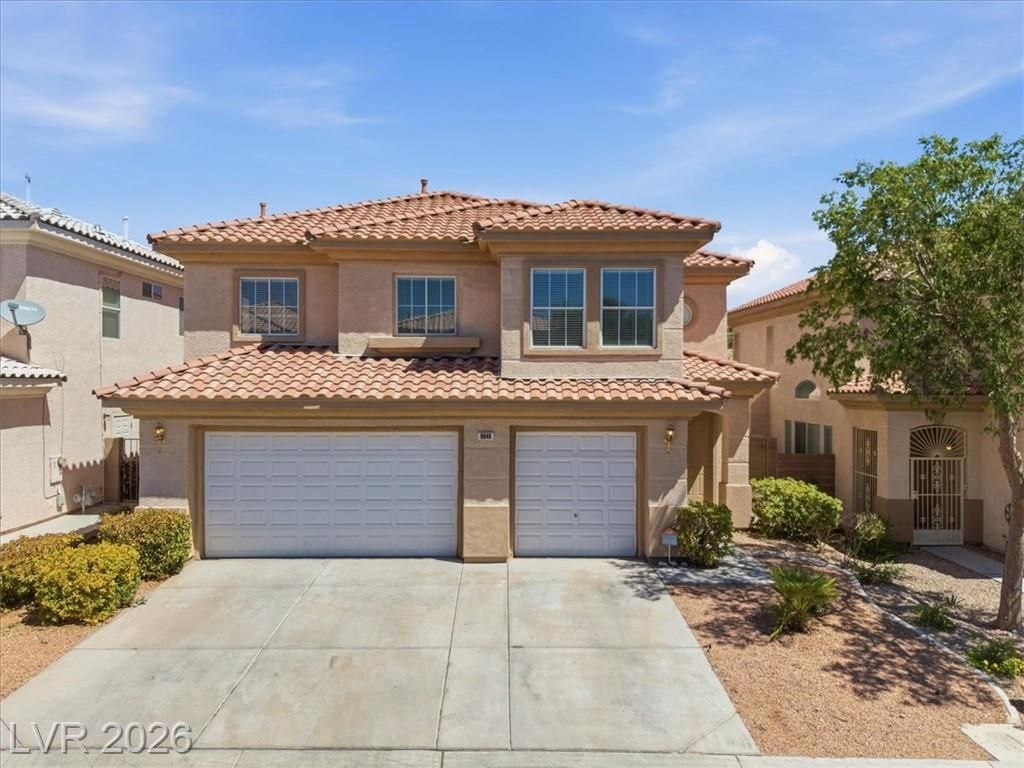
BEDS5
BATHS2 full 1 partial
SQUARE FEET2,358
MLS#2805955
STATUSActive Under Contract
PROPERTY TYPEResidential - Single Family
SUBDIVISIONClearwater Cove #2 By Pinnacle Homes
Property Description
Beautifully maintained home in a desirable gated community featuring soaring high ceilings, a formal living room, and an open-concept layout connecting the kitchen, dining, and family room. The spacious kitchen offers a large island, while wood-laminate flooring flows throughout the first floor, stairs, and second floor. Enjoy a spacious backyard and mature trees in both the front and back yards. The 3-car garage includes built-in wall and ceiling storage shelves. Prime Las Vegas location near Downtown Summerlin, The Lakes, Desert Breeze Park, DMV, Island Pacific Market, shopping, dining, and more!
Property Features
Property Type: Residential - Single Family
Cooling: Central Air, Electric
Fireplaces: 1
Garage: 3
Heating: Central, Gas
Home Style: Two Story
Lot Size: 0.11 Acres
Roof Type: Tile
Stories: 2.0
Taxes: $2,601
Year Built: 2001
Amenities
Bathroom on Main Level
Ceiling Fan(s)
Half Bath on Main Level
Window Treatments
Patio
Private Yard
Feature Descriptions
Appliances: Built-In Gas Oven, Dryer, Gas Cooktop, Disposal, Microwave, Refrigerator, Washer
Association Amenities: Gated
Days on Site: 79
Exterior: Drywall
Fencimg: Brick, Back Yard
Fireplace: Family Room, Gas
Flooring: Carpet, Laminate, Luxury Vinyl Plank
HOA Fee: 77/ Monthly
Laundry: Gas Dryer Hookup, Main Level
Lot: Sprinklers In Rear, Sprinklers In Front, Landscaped, Trees, < 1/4 Acre
Parcel#: 163-17-720-016
Parking: Attached, Exterior Access Door, Garage, Garage Door Opener, Inside Entrance, Private, Storage
Parking Notes: Attached, Exterior Access Door, Garage, Garage Door O
Patio/Porch: Covered, Patio
Sewer: Public Sewer
Utilities: Underground Utilities
Water: Public
Window: Blinds
Room Sizes
Family Room: 12 X 13
Dining Room: 13 X 13
Bedroom 5: 12 X 10
Bedroom 4: 12 X 10
Bedroom 3: 12 X 10
Bedroom 2: 11 X 10
Primary Bedroom: 15 X 15
Local Schools
High School: Spring Valley HS
Middle School: Lawrence
Elementary School: Bendorf, Patricia A.,Bendorf, Patricia A
Listed By / Shown By
Listed By
Agency Name: Real Broker LLC
Agency Contact: (702) 488-1206
Agent Name: Mikko A. Lucernas
Shown By
Agency Title: Wardley Real Estate
Agency Phone: 702-256-4900

Estimate Your Payment
Estimated Payment
$ 2,189.98 per month $1,833.24 Principal & Interest $216.75 Property Tax $140.00 Homeowner's Insurance
8946 Sanibel Shore Avenue | MLS# 2805955
This single family home located at 8946 Sanibel Shore Avenue, Las Vegas, NV 89147 is currently listed for sale with an asking price of $479,990. This property was built in 2001 and has 5 bedrooms and 2 full and 1 partial baths with 2358 sq. ft. Sanibel Shore Avenue is located in the Clearwater Cove #2 By Pinnacle Homes subdivision. Search Clearwater Cove #2 By Pinnacle Homes real estate on www.wardleyre.com today.