
BEDS3
BATHS2 full 1 partial
SQUARE FEET1,694
MLS#2820205
STATUSActive
PROPERTY TYPERental - Single Family
SUBDIVISIONWineridge 3-Phase 1
Property Description
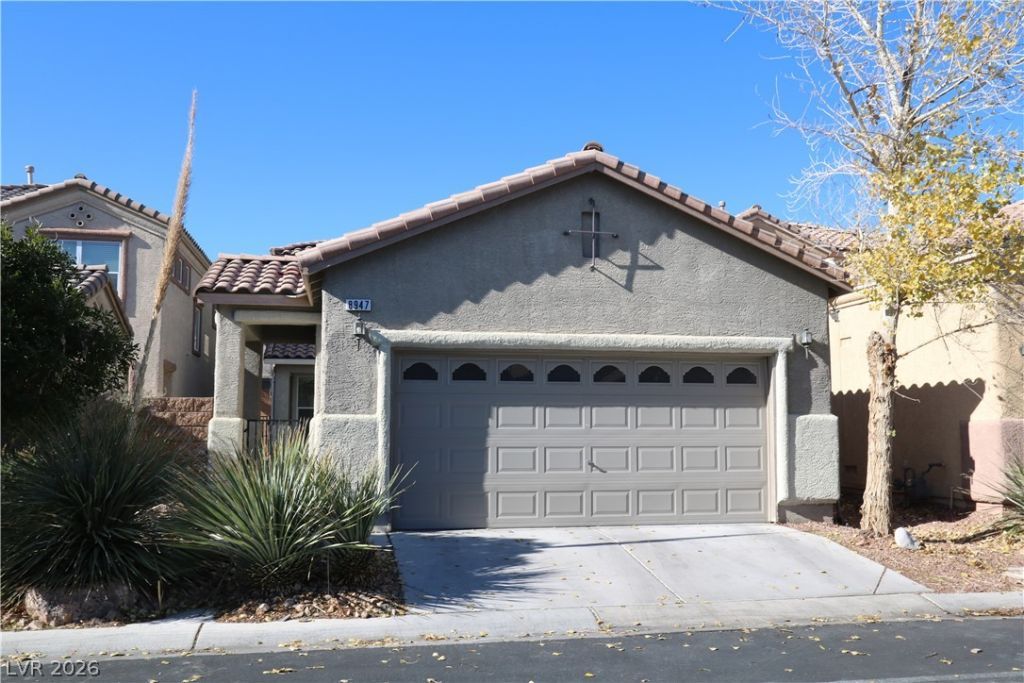
Beautiful 3-bedroom home with a downstairs den/office, offering a spacious and functional floor plan with upgrades throughout. The open-concept Island Kitchen overlooks the Dining Area and Living Room, creating the perfect space for entertaining and everyday living. Neutral colors throughout enhance the home's warm and inviting atmosphere. The Great Room features a cozy fireplace, creating the perfect gathering space for family and friends.The spacious Primary Suite features a walk-in closet and an ensuite bathroom with dual sinks, a soaking tub, and a separate shower. Step outside and enjoy the generous front courtyard, an ideal space for relaxing, entertaining, or enjoying your morning coffee. The home also offers a covered back patio for additional outdoor living.Conveniently located in the desirable Southwest Las Vegas area, just outside of Mountains Edge, with easy access to shopping, dining, parks, schools, and major roadways.
Property Features
Property Type: Rental - Single Family
Cooling: Central Air, Electric
Fireplaces: 1
Garage: 2 car attached
Heating: Central, Gas
Home Style: Two Story
Lot Size: 0.07 Acres
Roof Type: Pitched, Tile
Stories: 2.0
Year Built: 2006
Amenities
Bathroom on Main Level
Bedroom on Main Level
Ceiling Fan(s)
Half Bath on Main Level
Window Treatments
Courtyard
Feature Descriptions
Appliances: Dryer, Dishwasher, Disposal, Gas Range, Refrigerator, Washer/Dryer, Water Heater, Washer/DryerAllInOne, Washer
Exterior: Frame, Stucco
Fencimg: Brick, Back Yard
Fireplace: Family Room, Gas
Flooring: Carpet, Tile
Laundry: Gas Dryer Hookup, Main Level, Laundry Room
Lot: < 1/4 Acre
Parcel#: 176-20-512-035
Parking: Attached, Garage, Garage Door Opener, Private
Parking Notes: Attached, Garage, Garage Door Opener, Private
Pets Allowed: Yes, Negotiable
Utilities: Cable Available
Window: Blinds, Window Treatments
Room Sizes
Living Room: 15 X 16
Dining Room: 11 X 13
Den: 11 X 12
Bedroom 3: 11 X 11
Bedroom 2: 10 X 11
Primary Bedroom: 13 X 14
Local Schools
High School: Sierra Vista High
Middle School: Canarelli Lawrence & Heidi
Elementary School: Steele, Judith D.,Steele, Judith D.
Listed By / Shown By
Listed By
Agency Name: AM Realty
Agency Contact: 702-518-2151
Agent Name: Tammy Truong
Shown By
Agency Title: Wardley Real Estate
Agency Phone: 702-256-4900

8947 College Green Street | MLS# 2820205
This property located at 8947 College Green Street , Las Vegas, NV 89148 is currently listed for rent with an asking price of $2,195 / Monthly. Search Las Vegas real estate on www.wardleyre.com today.