
BEDS3
BATHS2 full 1 partial
SQUARE FEET1,597
MLS#2161038
STATUSActive
PROPERTY TYPEResidential - Townhouse
SUBDIVISIONQUARRY BEND
SCHOOLCanyons
Property Description
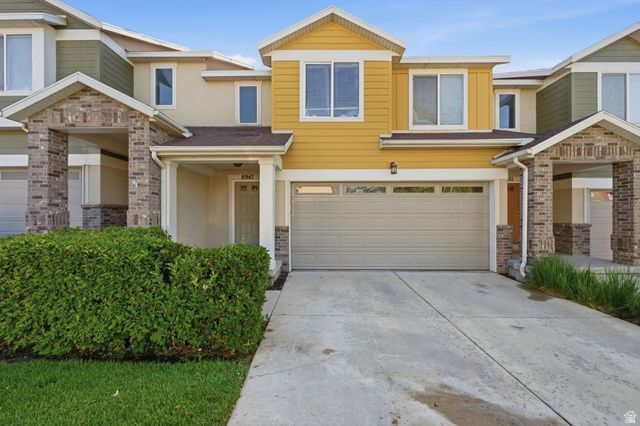
Perfectly located near shopping, dining, walking trails, and just minutes from I-15, this beautiful home offers the ideal combination of convenience, comfort, and style. Step inside to vaulted ceilings in the living room and an open, inviting layout perfect for everyday living and entertaining. The kitchen features a center island, pantry, and stainless-steel appliances, including a gas range and French-door refrigerator that are all included. The main level also offers new carpet, a convenient half bath and access to the attached two-car garage. Upstairs, you'll find a versatile loft space, three spacious bedrooms, and two full bathrooms, including a relaxing owner's suite complete with a walk-in closet and en-suite bath featuring a soaking tub and separate shower. The upstairs laundry room is conveniently located near the bedrooms, and the washer and dryer are included as well. Additional highlights include a covered patio perfect for enjoying the outdoors. Residents also enjoy exceptional community amenities including a clubhouse, pool, hot tub, fitness room, and playground. With beautiful finishes, functional living spaces, and an unbeatable location, this home is one you won't want to miss!
Property Features
Property Type: Residential - Townhouse
Basement: None
Cooling: Central Air
Garage: 2 car attached
Heating: Gas: Central
Home Style: Townhouse; Row-mid
Lot Size: 0.03 Acres
Roof Type: Asphalt
Stories: 2.0
Taxes: $2,508
Year Built: 2007
Amenities
Bath: Primary
Bath: Sep. Tub/Shower
Closet: Walk-In
Disposal
Range/Oven: Free Stdng.
Double Pane Windows
Feature Descriptions
Association Amenities: Clubhouse, Fitness Center, Maintenance, Pet Rules, Picnic Area, Playground, Pool, Sewer Paid, Trash, Water
Community Features: Clubhouse
Days on Site: 1
Exterior: Asphalt
Flooring: Carpet, Laminate, Tile
HOA Fee: 300/ Monthly
Lot: Sprinkler: Auto-Full, View: Mountain
Lot Dimensions: 0.0x0.0x0.0
Parcel#: 28-05-255-004
Sewer: Sewer: Public
Special View Info: Mountain(s)
Topography: Sprinkler: Auto-Full, View: Mountain
Utilities: Natural Gas Connected, Electricity Connected, Sewer: Public, Water Connected
Water: Culinary
Window: Blinds
Local Schools
High School: Brighton
Middle School: Eastmont
Elementary School: Silver Mesa
School District: Canyons
Listed By / Shown By
Listed By
Agency Name: Century 21 Everest
Shown By
Agency Title: Wardley Real Estate
Agency Phone: 702-256-4900

Estimate Your Payment
Estimated Payment
$ 2,387.82 per month $2,024.24 Principal & Interest $209.00 Property Tax $154.58 Homeowner's Insurance
8947 S Heights Dr E | MLS# 2161038
This townhouse located at 8947 S Heights Dr E, Sandy, UT 84094 is currently listed for sale with an asking price of $530,000. This property was built in 2007 and has 3 bedrooms and 2 full and 1 partial baths with 1597 sq. ft. S Heights Dr E is located in the QUARRY BEND subdivision within the Canyons school district. Search QUARRY BEND real estate on www.wardleyre.com today.