
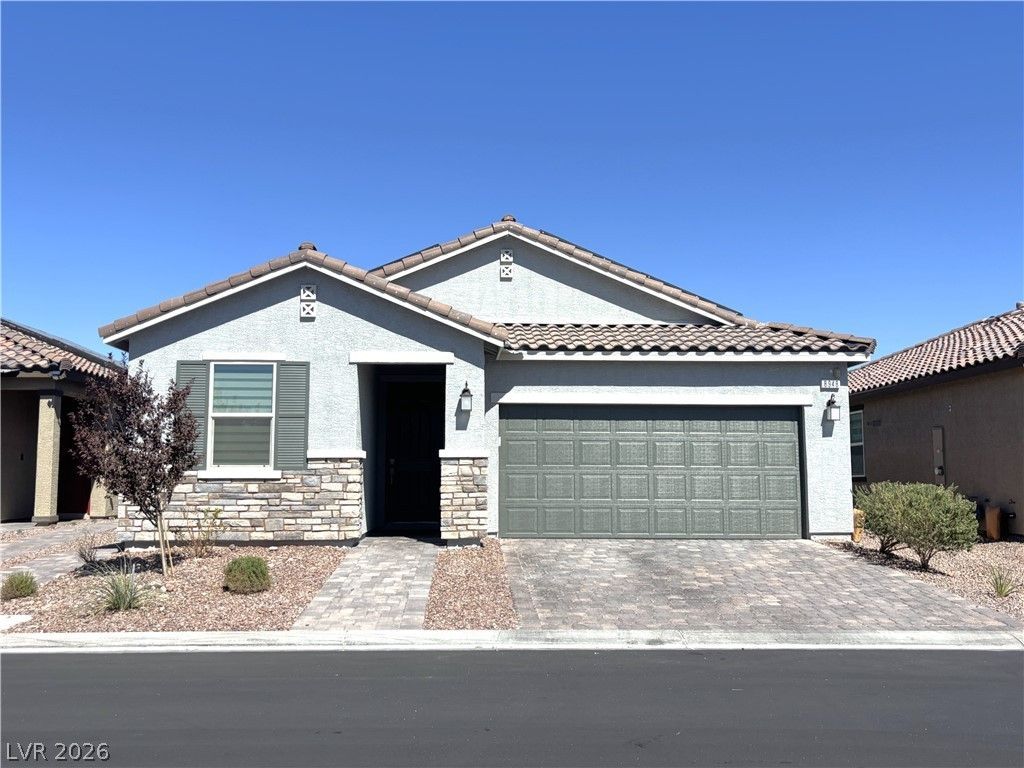
BEDS3
BATHS2 full 1 partial
SQUARE FEET1,902
MLS#2807642
STATUSActive
PROPERTY TYPEResidential - Single Family
SUBDIVISIONCopper Ranch
Property Description
Better than br?nd new. ???oc?t?d ??n ???uthw?st, easy to ac??e??s freeway, school, shopping and all restaurants. Gated community and fully upgraded throughout. three bedrooms plus a Den, can be used as office or formal dining room. Open kitchen with water fall granite counter top, upgraded cabinets, Beautiful appliances. Wood floor through out, custom closet in master bedroom. Cover patio in the backyard, low maintenance landscape. Solar system save big amount of power bill !
Property Features
Property Type: Residential - Single Family
Cooling: Central Air, Electric
Garage: 2 car attached
Heating: Central, Gas
Home Style: One Story
Lot Size: 0.11 Acres
Roof Type: Tile
Stories: 1.0
Taxes: $4,975
Year Built: 2023
Amenities
Primary Downstairs
Window Treatments
Private Yard
Feature Descriptions
Appliances: Built-In Gas Oven, Dryer, Dishwasher, Disposal, Refrigerator, Washer
Days on Site: 8
Fencimg: Brick, Back Yard
Flooring: Linoleum, Vinyl
HOA Fee: 64/ Monthly
Laundry: Gas Dryer Hookup, Main Level
Lot: Desert Landscaping, Landscaped, < 1/4 Acre
Parcel#: 176-22-511-130
Parking: Attached, Garage, Private
Parking Notes: Attached, Garage, Private
Sewer: Public Sewer
Utilities: Underground Utilities
Water: Public
Window: Window Treatments
Room Sizes
Great Room: 12 X 13
Den: 11 X 10
Bedroom 3: 10 X 11
Bedroom 2: 12 X 10
Primary Bedroom: 16 X 13
Local Schools
High School: Sierra Vista High
Middle School: Canarelli Lawrence & Heidi
Elementary School: Steele, Judith D.,Steele, Judith D.
Listed By / Shown By
Listed By
Agency Name: Desert Springs Realty LTD
Agency Contact: 702-998-7775
Agent Name: Sylvia Sheng
Shown By
Agency Title: Wardley Real Estate
Agency Phone: 702-256-4900

Estimate Your Payment
Estimated Payment
$ 2,835.96 per month $2,249.58 Principal & Interest $414.58 Property Tax $171.79 Homeowner's Insurance
8948 Marigold Creek Street | MLS# 2807642
This single family home located at 8948 Marigold Creek Street, Las Vegas, NV 89113 is currently listed for sale with an asking price of $589,000. This property was built in 2023 and has 3 bedrooms and 2 full and 1 partial baths with 1902 sq. ft. Marigold Creek Street is located in the Copper Ranch subdivision. Search Copper Ranch real estate on www.wardleyre.com today.