
BEDS4
BATHS2 full 1 partial
SQUARE FEET1,902
MLS#2800905
STATUSActive
PROPERTY TYPEResidential - Single Family
SUBDIVISIONCopper Ranch
Property Description
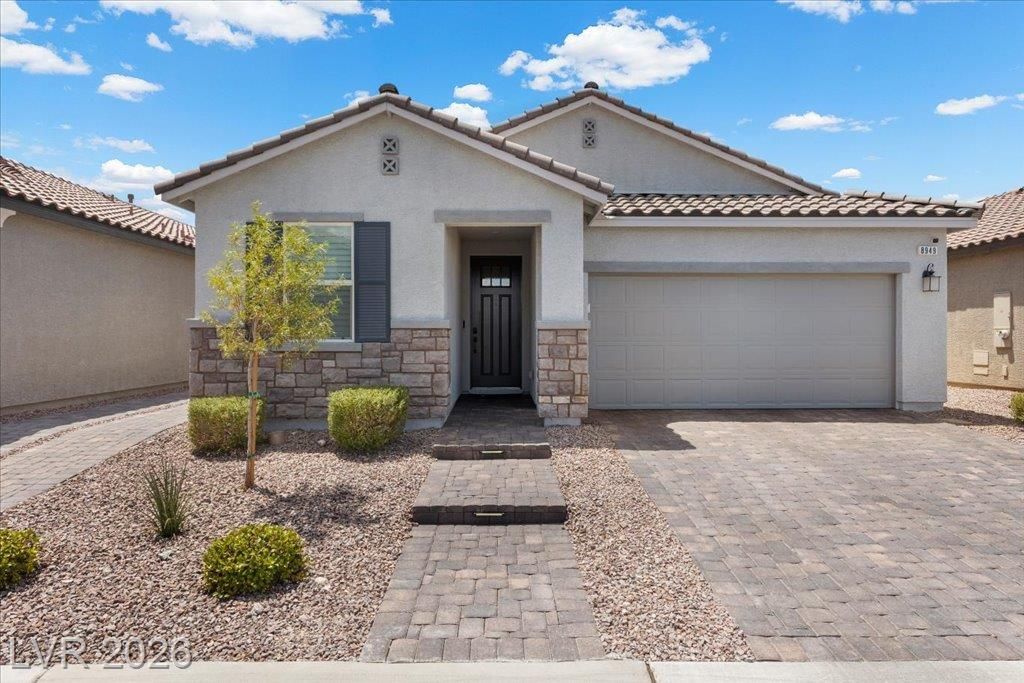
Stunning single-story home in a desirable Las Vegas community! This 3-bed, 3-bath layout also features a private office and open-concept living. The gourmet kitchen impresses with navy cabinetry, quartz counters, stainless steel appliances, a mosaic tile backsplash, and a built-in wine rack, all overlooking a bright living and dining area with tile flooring throughout. The primary suite offers a spacious walk-in closet and a spa-style bath. Step outside to a true backyard oasis: turf lawn, a covered patio with ceiling fan, a pergola-covered dining area, string lighting, and a fully equipped outdoor kitchen with built-in BBQ and beverage fridge, perfect for entertaining. A tiled roof, stone accents, and paver driveway and walkway create striking curb appeal. Additional highlights include a laundry room, ample storage, and a 2-car garage. Move-in ready and thoughtfully upgraded throughout, this home is a must-see!
Property Features
Property Type: Residential - Single Family
Cooling: Central Air, Electric
Garage: 2 car attached
Heating: Central, Gas
Home Style: One Story
Lot Size: 0.11 Acres
Roof Type: Tile
Stories: 1.0
Taxes: $4,966
Year Built: 2022
Amenities
Bedroom on Main Level
Primary Downstairs
Window Treatments
Patio
Private Yard
Sprinkler/Irrigation
Feature Descriptions
Appliances: Disposal, Gas Range, Microwave
Association Amenities: Gated
Days on Site: 4
Fencimg: Block, Back Yard
Flooring: Carpet, Tile
HOA Fee: 50/ Monthly
Laundry: Gas Dryer Hookup, Laundry Room
Lot: Back Yard, Drip Irrigation/Bubblers, Desert Landscaping, Landscaped, < 1/4 Acre
Parcel#: 176-22-510-063
Parking: Attached, Finished Garage, Garage, Garage Door Opener, Inside Entrance, Private
Parking Notes: Attached, Finished Garage, Garage, Garage Door Opener
Patio/Porch: Covered, Patio
Sewer: Public Sewer
Utilities: Underground Utilities
Water: Public
Window: Double Pane Windows, Plantation Shutters, Window Treatments
Room Sizes
Family Room: 15 X 14
Kitchen: 7 X 16
Dining Room: 15 X 13
Den: 9 X 12
Bedroom 3: 11 X 12
Bedroom 2: 9 X 13
Primary Bathroom: 9 X 16
Primary Bedroom: 17 X 12
Local Schools
High School: Sierra Vista High
Middle School: Canarelli Lawrence & Heidi
Elementary School: Steele, Judith D.,Steele, Judith D.
Listed By / Shown By
Listed By
Agency Name: Coldwell Banker Premier
Agency Contact: (702) 468-6419
Agent Name: Jason Garcia
Shown By
Agency Title: Wardley Real Estate
Agency Phone: 702-256-4900

Estimate Your Payment
Estimated Payment
$ 2,797.80 per month $2,214.83 Principal & Interest $413.83 Property Tax $169.14 Homeowner's Insurance
8949 Lucky Crest Street | MLS# 2800905
This single family home located at 8949 Lucky Crest Street , Las Vegas, NV 89113 is currently listed for sale with an asking price of $579,900. This property was built in 2022 and has 4 bedrooms and 2 full and 1 partial baths with 1902 sq. ft. Lucky Crest Street is located in the Copper Ranch subdivision. Search Copper Ranch real estate on www.wardleyre.com today.