
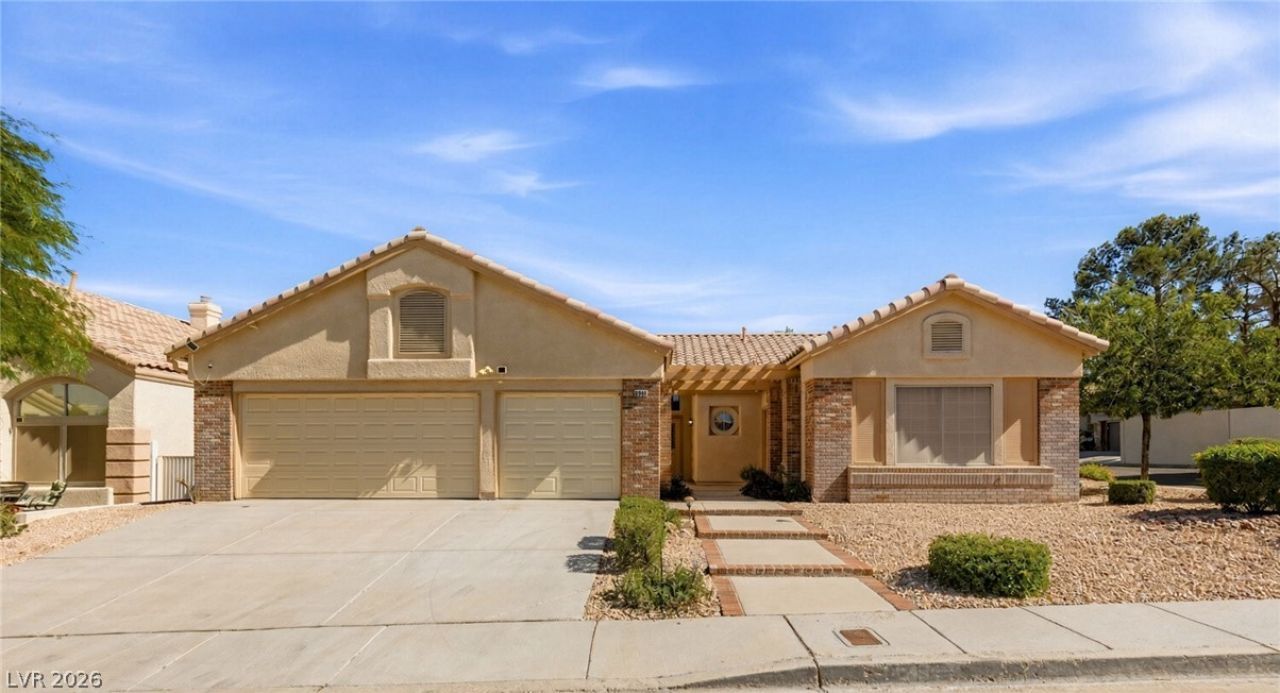
BEDS4
BATHS3 full
SQUARE FEET2,178
MLS#2828272
STATUSActive
PROPERTY TYPEResidential - Single Family
SUBDIVISIONMirada At Pebble Canyon
Property Description
Single-story living in Green Valley—with a private pool and a three-car garage. That’s the trifecta buyers wait years for, and it’s finally here.This 4 bedroom, 3 bath floor plan is known for its open, flowing feel. Kitchen, dining, and living areas move together naturally, so whether it’s a quiet weeknight or a full house, everyone drifts to the same easy gathering space—and the gas fireplace makes the living room the place where the evening settles in.The fourth bedroom has its own separate entrance, making it an ideal multi-gen suite—private space for extended family, long-term guests, or a home office with its own front door.Then there’s the backyard: your own private resort, tucked away from the world. A sparkling heated pool and spa, plus a covered patio built for the Vegas lifestyle—shaded summer lunches, coffee with the morning sun, dinner outside with the pool still calling, and late nights in the spa under the desert sky. This isn’t just a yard. It’s where life happens.And the three-car garage? Bring the toys. Cars, golf cart, bikes, gear—there’s room for all of it, and that’s a true rarity in Green Valley.All appliances stay, including the washer and gas dryer. Minutes from The District, Green Valley Ranch Resort, parks, trails, and schools, with the 215 close by for quick trips to the Strip and the airport. Convenient enough for everyday life, peaceful enough to truly feel at home. Single story, private pool, three-car garage, Green Valley—homes like this don’t wait, and neither should you.
Property Features
Property Type: Residential - Single Family
Cooling: Central Air, Electric
Fireplaces: 1
Garage: 3
Heating: Central, Gas
Home Style: One Story
Lot Size: 0.17 Acres
Roof Type: Tile
Stories: 1.0
Taxes: $3,238
Year Built: 1992
Amenities
Bathroom on Main Level
Bedroom on Main Level
Ceiling Fan(s)
Primary Downstairs
Window Treatments
Patio
Private Yard
Irrigation Sprinklers
Feature Descriptions
Appliances: Dryer, Disposal, Gas Range, Microwave, Refrigerator, Washer
Days on Site: 4
Fencimg: Block, Back Yard
Fireplace: Gas, Living Room
Flooring: Carpet, Ceramic Tile, Luxury Vinyl Plank
HOA Fee: 48/ Quarterly
Hot Tub: Yes
Laundry: Cabinets, Gas Dryer Hookup, Main Level, Laundry Room, Sink
Lot: Drip Irrigation/Bubblers, Desert Landscaping, Landscaped, < 1/4 Acre
Parcel#: 177-24-110-071
Parking: Attached, Garage, Garage Door Opener, Private
Parking Notes: Attached, Garage, Garage Door Opener, Private
Patio/Porch: Covered, Patio
Pool: In Ground, Private, Pool/Spa Combo
Sewer: Public Sewer
Spa: Yes
Spa: In Ground, Outdoor Hot Tub
Swimming Pool: Yes
Utilities: Underground Utilities
Water: Public
Window: Blinds, Window Treatments
Room Sizes
Dining Room: 11 X 10
Family Room: 20 X 15
Living Room: 20 X 18
Bedroom 4: 12 X 10
Bedroom 3: 10 X 10
Bedroom 2: 12 X 10
Primary Bedroom: 16 X 13
Local Schools
High School: Silverado
Middle School: Schofield Jack Lund
Elementary School: Roberts, Aggie,Roberts, Aggie
Listed By / Shown By
Listed By
Agency Name: Coldwell Banker Premier
Agency Contact: (702) 858-9139
Agent Name: David A. Riedel
Shown By
Agency Title: Wardley Real Estate
Agency Phone: 702-256-4900

Estimate Your Payment
Estimated Payment
$ 2,571.58 per month $2,138.44 Principal & Interest $269.83 Property Tax $163.30 Homeowner's Insurance
8950 Belconte Lane | MLS# 2828272
This single family home located at 8950 Belconte Lane, Henderson, NV 89074 is currently listed for sale with an asking price of $559,900. This property was built in 1992 and has 4 bedrooms and 3 full baths with 2178 sq. ft. Belconte Lane is located in the Mirada At Pebble Canyon subdivision. Search Mirada At Pebble Canyon real estate on www.wardleyre.com today.