
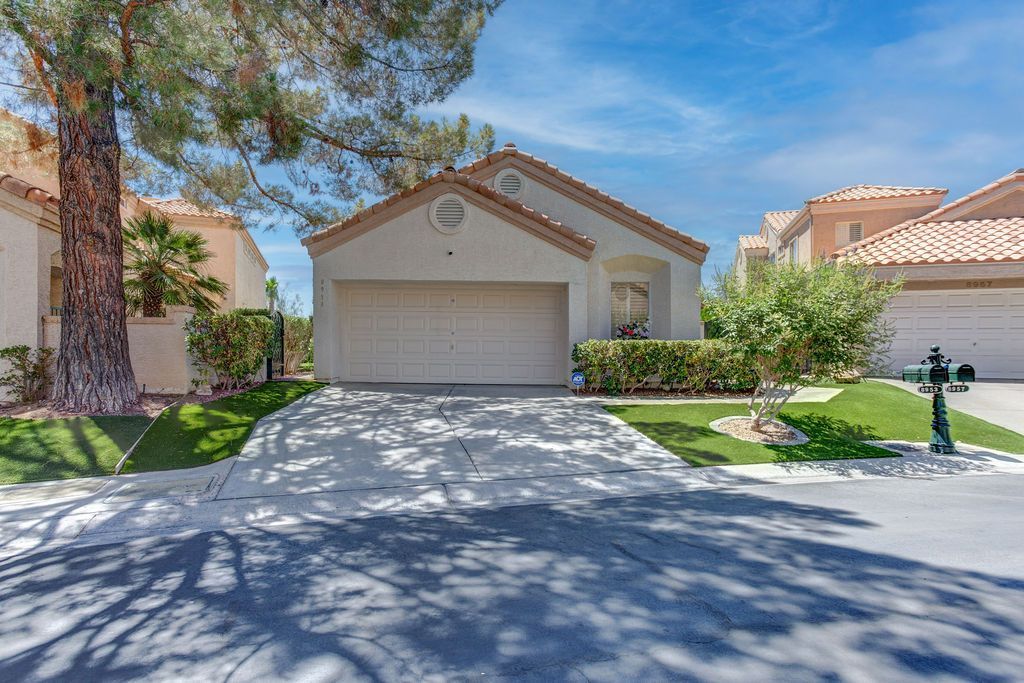
BEDS3
BATHS2 full 1 partial
SQUARE FEET2,180
MLS#2814099
STATUSActive
PROPERTY TYPERental - Single Family
SUBDIVISIONFoothills Cntry Club Amd
Property Description
Luxury LÑ?ving wÑ?th Unparаllеlеd VÑ?еwÑ? in Canyon Gate Country ClubWеlcοme to an exceptional rental opportunity in the prestigious Canyon Gate Country Club. Beautifully renovated with a sophisticated Mediterranean-modern design, this stunning home is ideally positioned along the 4th hole, showcasing breathtaking panoramic views of lush fairways, a tranquil water lagoon, and the iconic Red Rock Mountains.Inside, elegant Carrara marble and white quartzite flooring create a refined, timeless ambiance throughout. The beautifully appointed gourmet kitchen features a dramatic quartzite countertop, offering the perfect setting for both everyday living and effortless entertaining.Designed with flexibility and comfort in mind, the home features two spacious primary suites. The first-floor suite offers privacy and convenience with its own en-suite bath, while the upstairs primary suite is a true retreat, complete with spectacular golf and mountain views and a private balcony?an idyllic spot for morning coffee or unwinding with a glass of wine at sunset.Residents also enjoy access to Canyon Gate's exceptional community amenities, including tennis courts, a fitness center, and a resort-style pool.Experience the beauty, comfort, and lifestyle of Canyon Gate?where every day feels like a getaway.TOTAL MONTHLY PERIODIC RENT: $3,791 ($3,700 base rent + $19/month trash reimbursement + $27/month sewer reimbursement + $45/month Resident Benefit Package).
Property Features
Property Type: Rental - Single Family
Cooling: Central Air, Electric
Fireplaces: 1
Garage: 2 car attached
Heating: Central, Gas
Home Style: Two Story
Lot Size: 0.14 Acres
Roof Type: Tile
Stories: 2.0
Year Built: 1989
Amenities
BathroomonMainLevel
Bedroom on Main Level
Ceiling Fan(s)
Window Treatments
Feature Descriptions
Appliances: Dryer, Dishwasher, Disposal, Gas Range, Refrigerator, Washer/Dryer, Washer/DryerAllInOne, Washer
Association Amenities: Country Club, Clubhouse, Fitness Center, Golf Course, Gated, Barbecue, Pool, Guard, Spa/Hot Tub
Community Features: Pool
Days on Site: 1
Exterior: Block, Stucco
Fencimg: Back Yard
Fireplace: Gas, Living Room
Flooring: Tile
Hot Tub: Yes
Laundry: Gas Dryer Hookup, Laundry Room
Parcel#: 163-05-315-007
Parking: Attached, Garage, Private
Parking Notes: Attached, Garage, Private
Pets Allowed: Yes
Pool: Community
Swimming Pool: Yes
Utilities: Cable Available
Window: Blinds
Room Sizes
Living Room: 20 X 18
Bedroom 3: 13 X 12
Bedroom 2: 16 X 14
Primary Bedroom: 16 X 14
Local Schools
High School: Bonanza
Middle School: Johnson Walter
Elementary School: Ober, D'Vorre & Hal,Ober, D'Vorre & Hal
Listed By / Shown By
Listed By
Agency Name: Faranesh Real Estate
Agency Contact: 702-536-9000
Agent Name: Wasim Faranesh
Shown By
Agency Title: Wardley Real Estate
Agency Phone: 702-256-4900

8953 Diamond Falls Drive | MLS# 2814099
This property located at 8953 Diamond Falls Drive , Las Vegas, NV 89117 is currently listed for rent with an asking price of $3,700 / Monthly. Search Las Vegas real estate on www.wardleyre.com today.