
BEDS3
BATHS2 full
SQUARE FEET1,847
MLS#2831285
STATUSActive
PROPERTY TYPEResidential - Single Family
SUBDIVISIONSkye Canyon 205 Phase 2
Property Description
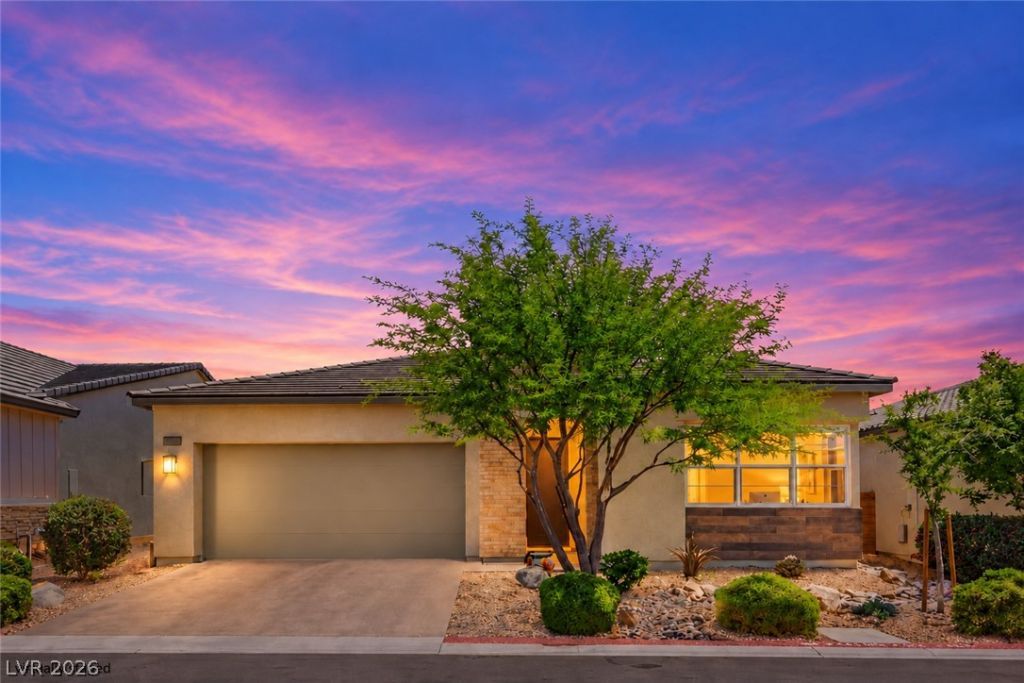
INCREDIBLE FINANCING OPPORTUNITY! Qualified buyers may have the opportunity to assume the seller's existing VA loan at an exceptional 3.45% interest rate, subject to VA and loan servicer approval and qualification requirements. This could provide substantial long-term interest savings compared to obtaining a new mortgage at prevailing market rates, potentially resulting in significantly lower monthly payments! Beautifully upgraded single-story luxurious Toll Brothers home in the gated Skye Canyon community! This inviting 3-bedroom, 2-bath residence offers modern finishes, an open-concept floor plan, and exceptional indoor-outdoor living. The spacious great room flows into a beautifully upgraded kitchen featuring quartz countertops, custom-painted soft-close cabinetry, glass tile backsplash, upgraded appliances, pendant lighting, and under-cabinet illumination. Highly upgarded LPV flooring extends throughout the living areas and bedrooms. The primary suite features a spa-inspired tiled walk-in shower with built-in bench, while the secondary bathroom also offers an upgraded walk-in shower. A dramatic three-panel sliding glass door opens to an extended covered patio and professionally landscaped backyard featuring a mature Chilean mesquite tree, decorative trellis, synthetic grass, irrigation, and a natural gas connection ready for a future BBQ or firepit. Enjoy the exceptional Skye Canyon lifestyle with beautiful community parks, pickleball courts, a resort-style pool and spa, clubhouse, and state-of-the-art fitness center. The community offers an active outdoor lifestyle with recreational amenities and gathering spaces for residents to enjoy. Conveniently located near shopping, restaurants, everyday services, and major retail destinations, with easy access to US-95 and the 215 Beltway for commuting throughout Las Vegas. Experience the perfect combination of modern comfort, community amenities, and convenient Northwest Las Vegas living!
Property Features
Property Type: Residential - Single Family
Cooling: Central Air, Electric
Garage: 2
Heating: Central, Gas
Home Style: One Story
Lot Size: 0.12 Acres
Roof Type: Pitched, Tile
Stories: 1.0
Taxes: $5,877
Year Built: 2021
Amenities
Bathroom on Main Level
Ceiling Fan(s)
Full Bath on Main Level
Window Treatments
Programmable Thermostat
Porch
Patio
Private Yard
Irrigation Sprinklers
Feature Descriptions
Appliances: Dishwasher, Electric Range, Disposal, Gas Water Heater, Microwave, Water Softener Owned, Tankless Water Heater
Association Amenities: Basketball Court, Clubhouse, Fitness Center, Gated, Pickleball, Park, Pool, Spa/Hot Tub
Community Features: Pool
Exterior: Frame, Stucco
Fencimg: Block, Back Yard, Wrought Iron
Flooring: Luxury Vinyl Plank
HOA Fee: 280/ Quarterly
Hot Tub: Yes
Laundry: Gas Dryer Hookup, Main Level, Laundry Room
Lot: Drip Irrigation/Bubblers, Desert Landscaping, Landscaped, Rocks, Synthetic Grass, < 1/4 Acre
Parcel#: 125-07-113-001
Parking: Attached, Finished Garage, Garage, Garage Door Opener, Guest, Inside Entrance
Parking Notes: Attached, Finished Garage, Garage, Garage Door Opener
Patio/Porch: Covered, Patio, Porch
Pool: Community
Sewer: Public Sewer
Special View Info: None
Swimming Pool: Yes
Utilities: Above Ground Utilities
Water: Public
Window: Blinds, Double Pane Windows, Low-Emissivity Windows
Room Sizes
Living Room: 18 X 14
Dining Room: 11 X 10
Bedroom 3: 13 X 10
Bedroom 2: 13 X 12
Primary Bathroom: 11 X 11
Primary Bedroom: 14 X 13
Local Schools
High School: Arbor View
Middle School: Escobedo Edmundo
Elementary School: Divich, Kenneth,Divich, Kenneth
Listed By / Shown By
Listed By
Agency Name: The Tom Love Group LLC
Agency Contact: 702-838-5100
Agent Name: Harsha Sarma
Shown By
Agency Title: Wardley Real Estate
Agency Phone: 702-256-4900

Estimate Your Payment
Estimated Payment
$ 2,750.38 per month $2,100.25 Principal & Interest $489.75 Property Tax $160.39 Homeowner's Insurance
8956 Skye Canyon Ranch Street | MLS# 2831285
This single family home located at 8956 Skye Canyon Ranch Street, Las Vegas, NV 89166 is currently listed for sale with an asking price of $549,900. This property was built in 2021 and has 3 bedrooms and 2 full baths with 1847 sq. ft. Skye Canyon Ranch Street is located in the Skye Canyon 205 Phase 2 subdivision. Search Skye Canyon 205 Phase 2 real estate on www.wardleyre.com today.