
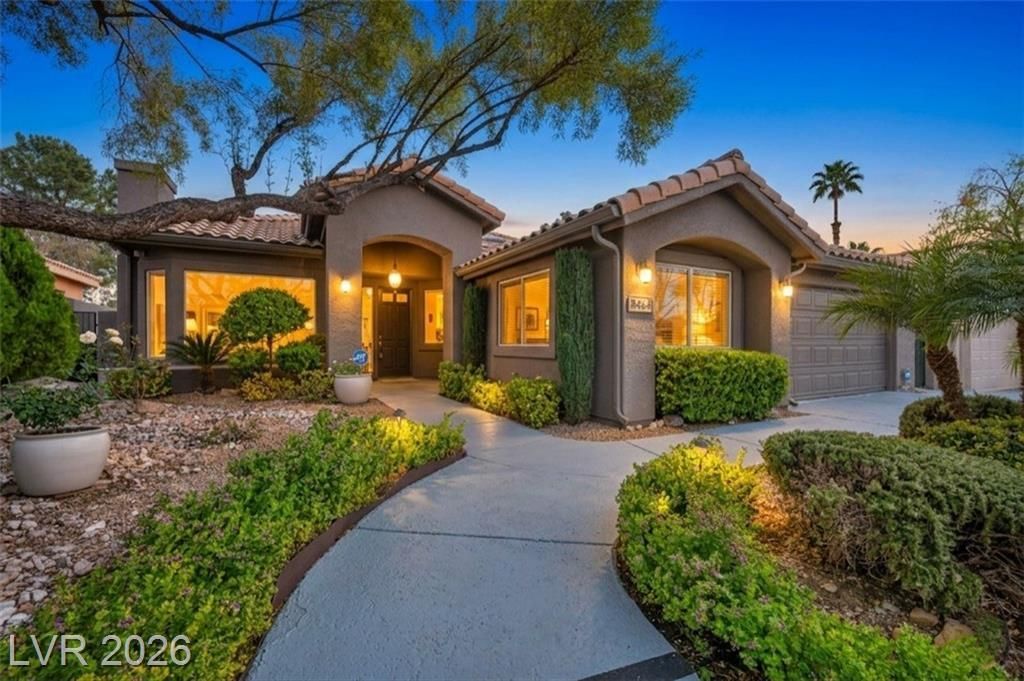
BEDS3
BATHS2 full
SQUARE FEET2,473
MLS#2787894
STATUSActive Under Contract
PROPERTY TYPEResidential - Single Family
SUBDIVISIONFoothills Cntry Club
Property Description
Discover unparalleled single-story living within the prestigious guard-gated Canyon Gate Country Club, an enclave celebrated as the #1 neighborhood in Las Vegas Valley for its security, low crime rates, and exceptional quality of life. This meticulously upgraded residence, boasting over $120,000 in enhancements, offers an exquisite blend of privacy, elegance, and resort-style amenities. Step inside to rich mahogany flooring that guides you through a thoughtfully designed layout, complemented by abundant natural light and modern comforts. The home features a new roof, a new Trane HVAC system on the East side, and paid-off solar panels, ensuring energy efficiency and peace of mind. The gourmet kitchen is a chef's delight, showcasing sophisticated quartz countertops with thick square-edge surfaces, custom cabinetry, high-end stainless steel appliances, and dual ovens, all centered around a convenient breakfast bar. Entertain in style within the formal living room, complete with a cozy fireplace, or relax in the inviting family room featuring custom built-ins. The spacious owner's suite provides a luxurious retreat, offering a custom walk-in closet and a spa-inspired bath equipped with dual sinks, a deep soaking tub, and a separate shower. A versatile third bedroom, adorned with coffered ceilings and built-in bookshelves, serves perfectly as an office or study. Additionally, an extra room provides flexible space ideal for a studio, gym, or another home office. The private backyard is an entertainer's dream, boasting a covered patio and mature planters, ideal for al fresco dining and relaxation. Canyon Gate residents enjoy exclusive access to world-class amenities including golf, a community pool, clubhouse dining, and 24-hour security, all just minutes from Summerlin's premier shopping and dining destinations. This is more than a home; it's a lifestyle statement in a coveted community.
Property Features
Property Type: Residential - Single Family
Cooling: Central Air, Electric,2 Units
Fireplaces: 1
Garage: 2 car attached
Heating: Central, Gas, High Efficiency, Zoned
Home Style: One Story
Lot Size: 0.14 Acres
Roof Type: Tile
Stories: 1.0
Taxes: $3,813
Year Built: 1994
Amenities
Bedroom on Main Level
Ceiling Fan(s)
Primary Downstairs
Window Treatments
Programmable Thermostat
Barbecue
Patio
Private Yard
Sprinkler/Irrigation
Feature Descriptions
Appliances: Built-In Gas Oven, Double Oven, Dryer, Dishwasher, ENERGY STAR Qualified Appliances, Disposal, Gas Range, Microwave, Refrigerator, Water Softener Owned, Water Heater, Water Purifier, Washer
Association Amenities: Country Club, Clubhouse, Fitness Center, Golf Course, Gated, Jogging Path, Pickleball, Pool, Racquetball, Recreation Room, Guard, Spa/Hot Tub, Security, Tennis Court(s)
Community Features: Pool
Days on Site: 54
Fencimg: Block, Back Yard, Stucco Wall
Fireplace: Family Room, Gas, Living Room
Flooring: Carpet, Hardwood, Tile
HOA Fee: 450/ Monthly
Hot Tub: Yes
Laundry: Gas Dryer Hookup, Main Level
Lot: Drip Irrigation/Bubblers, Desert Landscaping, Landscaped, Trees, < 1/4 Acre
Parcel#: 163-05-220-022
Parking: Attached, Exterior Access Door, Electric Vehicle Charging Station(s), Finished Garage, Garage, Garage Door Opener, Private, Shelves, Storage, Workshop in Garage, Guest
Parking Notes: Attached, Exterior Access Door, Electric Vehicle Cha
Patio/Porch: Covered, Patio
Pool: Association, Community
Sewer: Public Sewer
Special View Info: Mountain(s)
Swimming Pool: Yes
Utilities: Cable Available, Underground Utilities
Water: Public
Window: Blinds, Double Pane Windows, Window Treatments
Room Sizes
Living Room: 25 X 19
Media Room: 21 X 10
Bedroom 3: 16 X 12
Family Room: 16 X 13
Bedroom 2: 13 X 12
Primary Bedroom: 23 X 14
Local Schools
High School: Bonanza
Middle School: Johnson Walter
Elementary School: Ober, D'Vorre & Hal,Ober, D'Vorre & Hal
Listed By / Shown By
Listed By
Agency Name: Sphere Real Estate
Agency Contact: (702) 381-6400
Agent Name: Anna M. Kitras
Shown By
Agency Title: Wardley Real Estate
Agency Phone: 702-256-4900

Estimate Your Payment
Estimated Payment
$ 3,298.18 per month $2,768.97 Principal & Interest $317.75 Property Tax $211.46 Homeowner's Insurance
8964 Echo Ridge Drive | MLS# 2787894
This single family home located at 8964 Echo Ridge Drive, Las Vegas, NV 89117 is currently listed for sale with an asking price of $724,990. This property was built in 1994 and has 3 bedrooms and 2 full baths with 2473 sq. ft. Echo Ridge Drive is located in the Foothills Cntry Club subdivision. Search Foothills Cntry Club real estate on www.wardleyre.com today.