
BEDS5
BATHS4 full 1 partial
SQUARE FEET4,514
MLS#2776405
STATUSActive
PROPERTY TYPEResidential - Single Family
Property Description
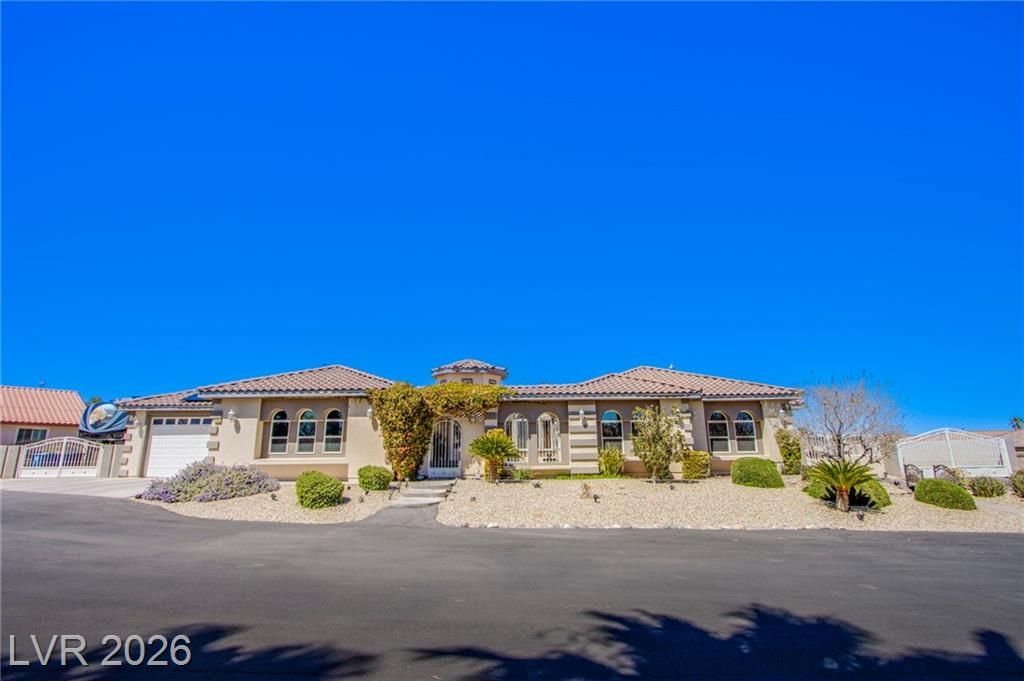
Discover unparalleled resort-style living in this custom single-story residence, ideally situated between Mountains Edge and Nevada Trails, offering the rare advantage of no HOA and expansive space for RV and boat parking. A grand courtyard entry welcomes you into a meticulously upgraded home, boasting over $120,000 in enhancements. Elegant travertine and laminate wood flooring flow throughout, complementing the exquisite finishes. The thoughtfully designed layout includes dual primary bedrooms, each a sanctuary of comfort. Four of the five bedrooms feature walk-in closets and private bathrooms, with the fifth bedroom offering serene courtyard views. The gourmet kitchen is a chef's delight, equipped with quartz and granite countertops, soft-close cabinetry, stainless steel appliances, and an extra-long island accommodating ten guests. The family and living rooms each feature dual fireplaces, creating a warm and inviting ambiance, while a den/office provides a private workspace with double door entry. The main primary suite includes an en suite area, a luxurious primary bath with a Jacuzzi tub, two walk-in closets, and a separate shower with a built-in seat. This exceptional property is equipped for modern living with a central vacuum, owned water conditioner and filtering system, and a three-car garage with overhead shelving and a 240V outlet for electric vehicles. Outdoor amenities abound, including a barbeque stub, covered patio, private yard, RV hookup, and a shed, all set within an easy-to-maintain landscape featuring pavers and synthetic grass. A 10x12 gazebo provides an ideal spot for relaxation where a 10x10 shed offers extra space for storage. The seller will pay off the solar system at close with a full price offer, enabling entirely off-the-grid living in this beautiful place to call home.
Property Features
Property Type: Residential - Single Family
Cooling: Central Air, Electric,2 Units
Fireplaces: 4
Garage: 3 car attached
Heating: Central, Propane, Multiple Heating Units
Home Style: One Story, Custom
Lot Size: 0.46 Acres
Roof Type: Tile
Stories: 1.0
Taxes: $6,807
Year Built: 2008
Amenities
Bedroom on Main Level
Ceiling Fan(s)
Primary Downstairs
Window Treatments
Central Vacuum
Barbecue
Courtyard
Patio
Private Yard
RV Hookup
Shed
Sprinkler/Irrigation
Feature Descriptions
Appliances: Built-In Electric Oven, Convection Oven, Dryer, Dishwasher, Electric Cooktop, Disposal, Microwave, Refrigerator, Water Softener Owned, Water Purifier, Washer
Association Amenities: None
Days on Site: 84
Exterior: Block, Stucco
Fencimg: Back Yard, Stucco Wall, Wrought Iron
Fireplace: Electric, Family Room, Living Room, Primary Bedroom
Flooring: Laminate, Marble
Laundry: Cabinets, Electric Dryer Hookup, Laundry Room, Sink
Lot: 1/4 to 1 Acre Lot, Cul-De-Sac, Drip Irrigation/Bubblers, Desert Landscaping, Sprinklers In Front, Landscaped, Synthetic Grass, Trees
Parcel#: 176-22-101-019
Parking: Attached, Electric Vehicle Charging Station(s), Garage, Garage Door Opener, Inside Entrance, Private, RV Hook-Ups, RV Gated, RV Access/Parking, Storage
Parking Notes: Attached, Electric Vehicle Charging Station(s), Gara
Patio/Porch: Covered, Patio
Sewer: Septic Tank
Utilities: Natural Gas Not Available, Underground Utilities, Septic Available
Water: Private, Well
Window: Double Pane Windows, Plantation Shutters
Room Sizes
Dining Room: 18 X 10
Kitchen: 15 X 13
Family Room: 16 X 15
Living Room: 18 X 15
Den: 15 X 13
Bedroom 5: 12 X 9
Bedroom 4: 21 X 16
Bedroom 3: 14 X 12
Bedroom 2: 23 X 15
Primary Bedroom: 29 X 16
Local Schools
High School: Sierra Vista High
Middle School: Canarelli Lawrence & Heidi
Elementary School: Steele, Judith D.,Steele, Judith D.
Listed By / Shown By
Listed By
Agency Name: Orange Realty Group LLC
Agency Contact: 702-617-0000
Agent Name: Elisa Dease
Shown By
Agency Title: Wardley Real Estate
Agency Phone: 702-256-4900

Estimate Your Payment
Estimated Payment
$ 5,453.16 per month $4,539.26 Principal & Interest $567.25 Property Tax $346.65 Homeowner's Insurance
8965 S Tenaya Way | MLS# 2776405
This single family home located at 8965 S Tenaya Way, Las Vegas, NV 89113 is currently listed for sale with an asking price of $1,188,500. This property was built in 2008 and has 5 bedrooms and 4 full and 1 partial baths with 4514 sq. ft. Search Las Vegas real estate on www.wardleyre.com today.