
BEDS2
BATHS2 full
SQUARE FEET1,179
MLS#2812964
STATUSActive
PROPERTY TYPEResidential - Townhouse
SUBDIVISIONPark Oasis Amd
Property Description
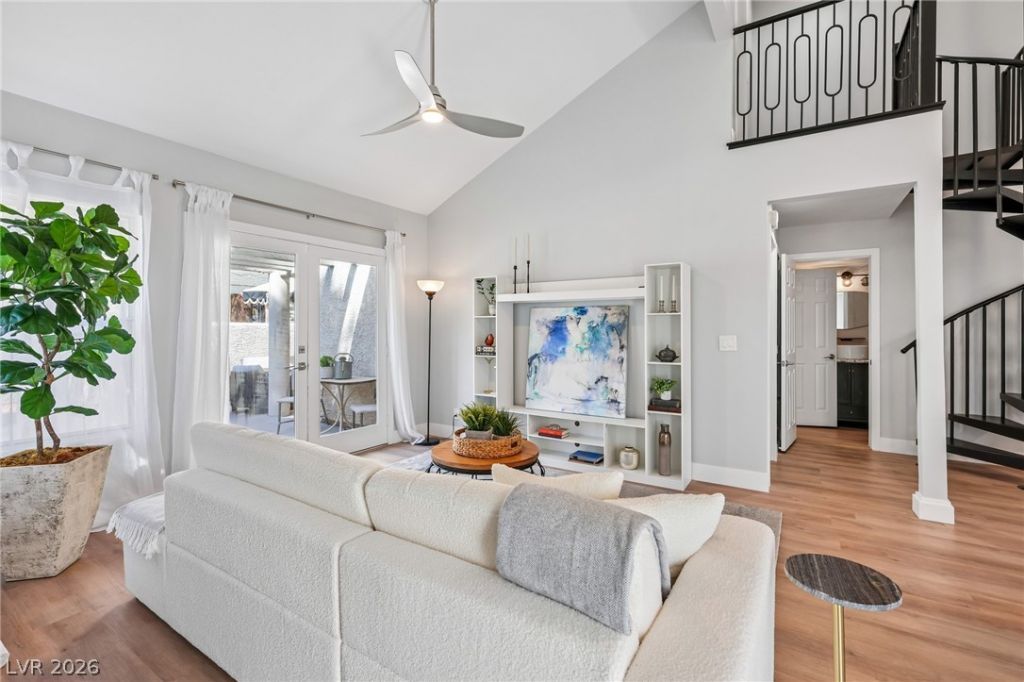
Welcome t? thi?? beaut??full?? r?n?v?t?d, furnished home in the highl?? de??irable master-planned Lakes community. Every detail has been updated, offering the perfect blend of modern luxury, comfort, and style.The stunning kitchen features quartzite countertops, a marble backsplash, and stainless-steel appliances. Luxury vinyl plank flooring flows throughout the spacious layout, which includes dual primary bedrooms?one on each floor?providing exceptional privacy and flexibility.A custom spiral staircase serves as a striking architectural centerpiece connecting both levels. Designer touches include a micro-cement walk-in shower downstairs and a relaxing garden tub upstairs.Enjoy indoor-outdoor living with a large, enclosed patio off the great room and downstairs bedroom with a private balcony upstairs with scenic views. Completing this exceptional home is a hard-to-find attached oversized two-car garage with a water softener included. Residents also enjoy plenty of guest parking, two community pools and hot tubs, mature greenbelts, dog park area for your fur babies, walking trails, and beautiful man-made lakes.
Property Features
Property Type: Residential - Townhouse
Cooling: Central Air, Electric, High Efficiency
Fireplaces: 1
Garage: 2 car attached
Heating: Central, Electric
Home Style: One Story, Two Story
Lot Size: 0.04 Acres
Roof Type: Pitched, Tile
Stories: 1.0
Taxes: $1,097
Year Built: 1987
Amenities
BathroomonMainLevel
Bedroom on Main Level
Ceiling Fan(s)
Primary Downstairs
ThreeQuarterBathonMainLevel
Window Treatments
Programmable Thermostat
Balcony
Courtyard
Patio
Private Yard
Feature Descriptions
Appliances: Dryer, Dishwasher, Electric Cooktop, Electric Range, Disposal, Microwave, Refrigerator, Water Softener Owned, Water Heater, Washer
Association Amenities: Pool, Spa/Hot Tub
Community Features: Pool
Days on Site: 1
Exterior: Drywall
Fencimg: Full, Stucco Wall
Fireplace: Great Room, Wood Burning
Flooring: Luxury Vinyl Plank, Marble, Tile
HOA Fee: 300/ Monthly
Hot Tub: Yes
Laundry: Electric Dryer Hookup, In Garage
Lot: Desert Landscaping, Landscaped, < 1/4 Acre
Parcel#: 163-08-114-103
Parking: Attached, Garage, Inside Entrance, Private, Shelves, Guest
Parking Notes: Attached, Garage, Inside Entrance, Private, Shelves, Gu
Patio/Porch: Balcony, Patio
Pool: Community
Sewer: Public Sewer
Swimming Pool: Yes
Utilities: Cable Available, Underground Utilities
Water: Public
Window: Blinds, Window Treatments
Room Sizes
Dining Room: 11 X 22
Kitchen: 11 X 9
Great Room: 20 X 28
Primary Bathroom: 5 X 11
Bedroom 2: 11 X 18
Primary Bedroom: 11 X 16
Local Schools
High School: Spring Valley HS
Middle School: Findlay Clifford O.
Elementary School: Christensen, MJ,Christensen, MJ
Listed By / Shown By
Listed By
Agency Name: Real Broker LLC
Agent Name: Claire H. Hopkins
Shown By
Agency Title: Wardley Real Estate
Agency Phone: 702-256-4900

Estimate Your Payment
Estimated Payment
$ 1,653.59 per month $1,451.34 Principal & Interest $91.42 Property Tax $110.83 Homeowner's Insurance
8969 Clairton Court | MLS# 2812964
This townhouse located at 8969 Clairton Court, Las Vegas, NV 89117 is currently listed for sale with an asking price of $380,000. This property was built in 1987 and has 2 bedrooms and 2 full baths with 1179 sq. ft. Clairton Court is located in the Park Oasis Amd subdivision. Search Park Oasis Amd real estate on www.wardleyre.com today.