
BEDS4
BATHS3 full
SQUARE FEET1,942
MLS#2818965
STATUSActive
PROPERTY TYPEResidential - Single Family
SUBDIVISIONCrystal Spgs R-2 #17
Property Description
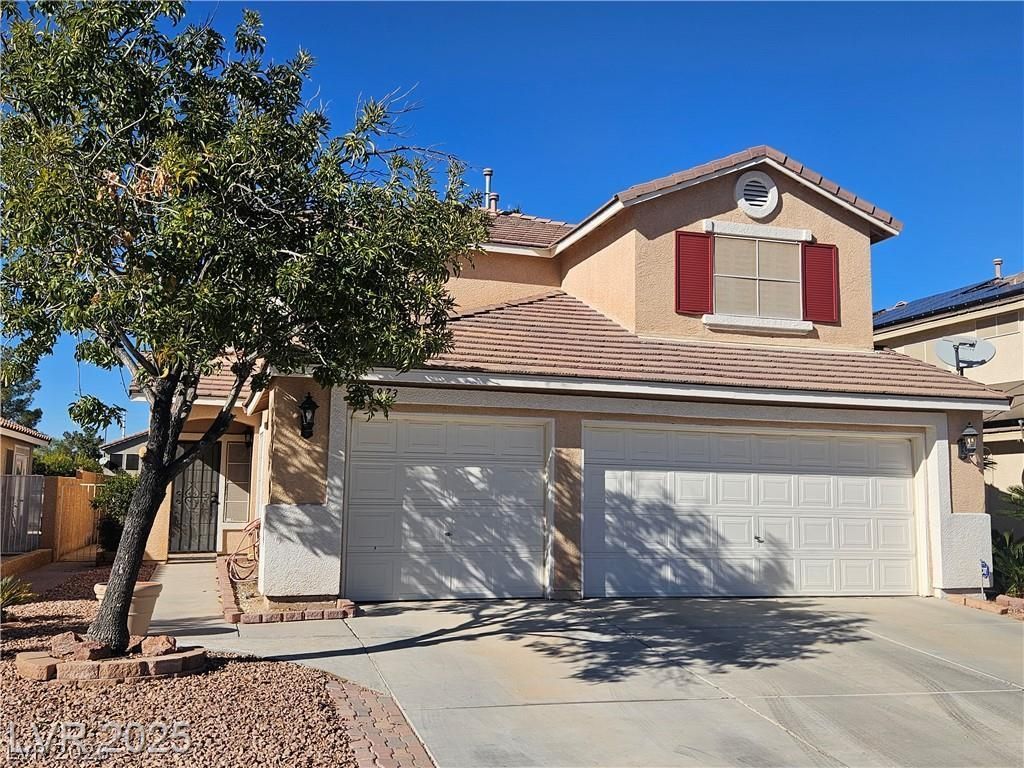
Welcome to this beautifully maintained 4-bedroom home in the desirable Silverado Ranch area! FULLY PAID-OFF SOLAR PANELS and NO CARPET are just the beginning. The thoughtfully designed floor plan offers a private primary suite separate from the secondary bedrooms, plus a downstairs bedroom with a tiled 3/4 bath—perfect for guests, a home office, or multi-generational living.The spacious living room features soaring vaulted ceilings that fill the space with natural light and offers plenty of room for a formal dining area, creating an inviting setting for entertaining. Just off the kitchen, the comfortable family room provides an additional gathering space along with an informal eating area, making everyday meals and family time easy and relaxed. Neutral paint, plantation shutters, and solar screens add to the home's comfort and appeal.The spacious primary suite features vaulted ceilings, a huge walk-in closet, and a relaxing garden tub. Step outside to a private backyard with no rear neighbors, plus a convenient built-in storage shed. Ideally located near the 215 freeway, airport, shopping, dining, and all the entertainment of the Las Vegas Strip. With its flexible layout, multiple living and dining areas, paid-off solar, and private backyard, this home offers comfort, versatility, and convenience in one great location.
Property Features
Property Type: Residential - Single Family
Cooling: Central Air, Electric,2 Units
Garage: 3
Heating: Central, Gas
Home Style: Two Story
Lot Size: 0.11 Acres
Roof Type: Tile
Stories: 2.0
Taxes: $2,119
Year Built: 1999
Amenities
Bathroom on Main Level
Bedroom on Main Level
Ceiling Fan(s)
Three Quarter Bath on Main Level
Window Treatments
Barbecue
Private Yard
Shed
Sprinkler/Irrigation
Feature Descriptions
Appliances: Dishwasher, Disposal, Gas Range, Gas Water Heater, Microwave, Water Heater
Days on Site: 2
Exterior: Frame, Stucco
Fencimg: Block, Back Yard
Flooring: Ceramic Tile, Laminate
HOA Fee: 55/ Quarterly
Laundry: Gas Dryer Hookup, Main Level, Laundry Room
Lot: Drip Irrigation/Bubblers, Desert Landscaping, Landscaped, Rocks, Trees, < 1/4 Acre
Parcel#: 177-22-114-010
Parking: Attached, Finished Garage, Garage, Garage Door Opener, Inside Entrance, Private
Parking Notes: Attached, Finished Garage, Garage, Garage Door Opener
Sewer: Public Sewer
Special View Info: Mountain(s)
Utilities: Cable Available
Water: Public
Window: Plantation Shutters, Window Treatments
Room Sizes
Family Room: 15 X 13
Living Room: 11 X 14
Bedroom 4: 9 X 12
Bedroom 3: 11 X 12
Bedroom 2: 12 X 10
Kitchen: 13 X 15
Primary Bathroom: 9 X 12
Primary Bedroom: 14 X 14
Local Schools
High School: Silverado
Middle School: Schofield Jack Lund
Elementary School: Beatty, John R.,Beatty, John R.
Listed By / Shown By
Listed By
Agency Name: Orange Realty Group LLC
Agency Contact: 702-617-0000
Agent Name: Angela M. Tortora
Shown By
Agency Title: Wardley Real Estate
Agency Phone: 702-256-4900

Estimate Your Payment
Estimated Payment
$ 2,108.75 per month $1,795.08 Principal & Interest $176.58 Property Tax $137.08 Homeowner's Insurance
8973 Edgeworth Place | MLS# 2818965
This single family home located at 8973 Edgeworth Place, Las Vegas, NV 89123 is currently listed for sale with an asking price of $470,000. This property was built in 1999 and has 4 bedrooms and 3 full baths with 1942 sq. ft. Edgeworth Place is located in the Crystal Spgs R-2 #17 subdivision. Search Crystal Spgs R-2 #17 real estate on www.wardleyre.com today.