
BEDS3
BATHS2 full 1 partial
SQUARE FEET1,769
MLS#2800843
STATUSActive
PROPERTY TYPEResidential - Single Family
SUBDIVISIONWineridge Phase 1
Property Description
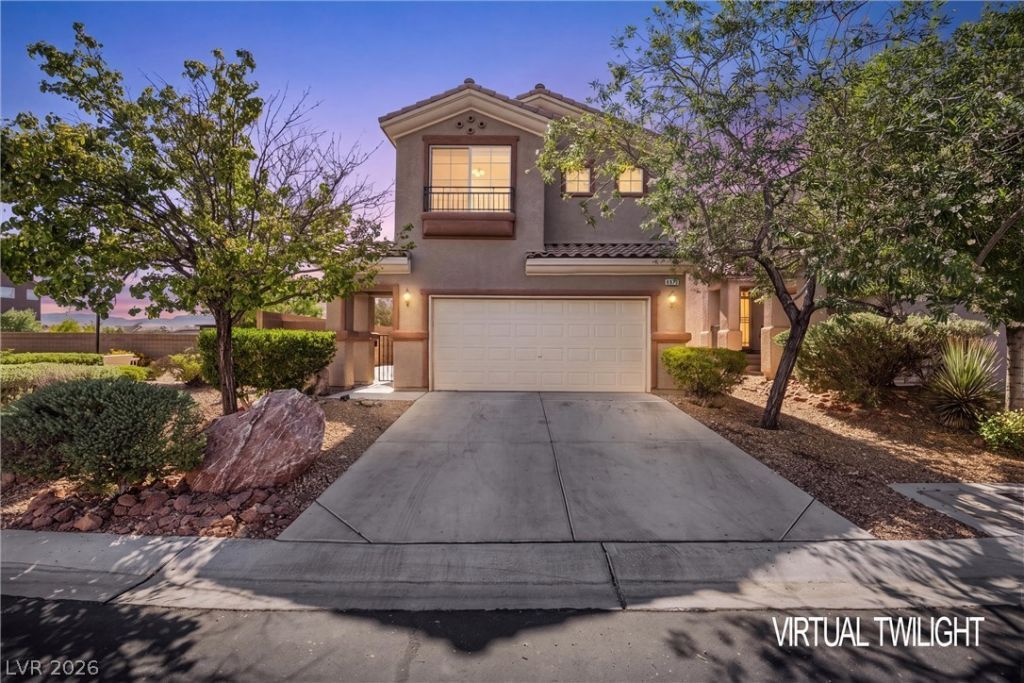
Perfectly situated in Southwest Las Vegas, this home offers the ideal combination of convenience, comfort, and modern living. Enjoy being just minutes from popular shopping, restaurants, parks, and easy freeway access, making commuting and everyday errands effortless while still coming home to a peaceful neighborhood. Inside, you'll immediately notice the fresh interior paint, brand-new carpet, and stainless steel kitchen appliances, giving the home a clean, updated, and move-in-ready feel. The open-concept floor plan is designed for the way you live today, bringing together the kitchen, dining, and living spaces into one inviting area that's perfect for entertaining guests or enjoying quiet evenings by the cozy fireplace. The spacious kitchen features a large island, abundant counter space, and modern appliances, creating a welcoming place to prepare meals while staying connected with family and friends. Natural light fills the home, highlighting soaring ceilings, elegant archways, and durable tile flooring throughout the main living areas. Upstairs, the generously sized bedrooms provide comfortable private retreats, including a relaxing primary suite complete with dual vanities, a soaking tub, separate shower, and a spacious layout designed for unwinding after a busy day. An upstairs laundry room with included washer and dryer adds everyday convenience. Enjoy outdoor living from sunrise to sunset with both a charming front courtyard and a private backyard retreat. Start your morning with a cup of coffee in the peaceful courtyard, then unwind in the backyard on the spacious deck, perfect for weekend barbecues, outdoor dining, or simply relaxing after a long day. With no rear or side neighbors, you'll appreciate the added sense of privacy and open space, creating a tranquil setting that's perfect for both entertaining and everyday living. Schedule your private showing today and experience everything this home has to offer before someone else calls it home.
Property Features
Property Type: Residential - Single Family
Cooling: Central Air, Electric
Fireplaces: 1
Garage: 2 car attached
Heating: Central, Gas, Radiator(s), Zoned
Home Style: Two Story
Lot Size: 0.08 Acres
Roof Type: Tile
Stories: 2.0
Taxes: $2,299
Year Built: 2005
Amenities
Ceiling Fan(s)
Window Treatments
Programmable Thermostat
Barbecue
Courtyard
Deck
Patio
Private Yard
Sprinkler/Irrigation
Feature Descriptions
Appliances: Dryer, Dishwasher, Disposal, Gas Range, Microwave, Water Heater, Washer
Association Amenities: Park
Days on Site: 2
Exterior: Frame, Stucco
Fencimg: Block, Back Yard
Fireplace: Gas, Living Room
Flooring: Carpet, Linoleum, Tile, Vinyl
HOA Fee: 139/ Quarterly
Laundry: Gas Dryer Hookup, Upper Level
Lot: Drip Irrigation/Bubblers, Desert Landscaping, Fruit Trees, Sprinklers In Rear, Landscaped, < 1/4 Acre
Parcel#: 176-20-111-016
Parking: Attached, Finished Garage, Garage, Garage Door Opener, Guest, Inside Entrance, Private, Shelves
Parking Notes: Attached, Finished Garage, Garage, Garage Door Opener
Patio/Porch: Deck, Patio
Sewer: Public Sewer
Special View Info: Mountain(s)
Utilities: Cable Available, High Speed Internet Available, Underground Utilities
Water: Public
Window: Blinds, Window Treatments
Room Sizes
Dining Room: 9 X 9
Loft: 9 X 9
Bedroom 3: 10 X 9
Bedroom 2: 11 X 10
Primary Bedroom: 15 X 11
Living Room: 13 X 11
Local Schools
High School: Sierra Vista High
Middle School: Faiss, Wilbur & Theresa
Elementary School: Forbuss, Robert L. ,Forbuss, Robert L.
Listed By / Shown By
Listed By
Agency Name: Sphere Real Estate
Agency Contact: akarszes@gmail.com
Agent Name: Amanda Karszes
Shown By
Agency Title: Wardley Real Estate
Agency Phone: 702-256-4900

Estimate Your Payment
Estimated Payment
$ 2,041.53 per month $1,718.70 Principal & Interest $191.58 Property Tax $131.25 Homeowner's Insurance
8973 Quintessa Cove Street | MLS# 2800843
This single family home located at 8973 Quintessa Cove Street , Las Vegas, NV 89148 is currently listed for sale with an asking price of $450,000. This property was built in 2005 and has 3 bedrooms and 2 full and 1 partial baths with 1769 sq. ft. Quintessa Cove Street is located in the Wineridge Phase 1 subdivision. Search Wineridge Phase 1 real estate on www.wardleyre.com today.