
BEDS3
BATHS2 full
SQUARE FEET1,272
MLS#2175614
STATUSActive
PROPERTY TYPEResidential - Condominium
SUBDIVISIONHIGHRIDGE
SCHOOLAlpine
Property Description
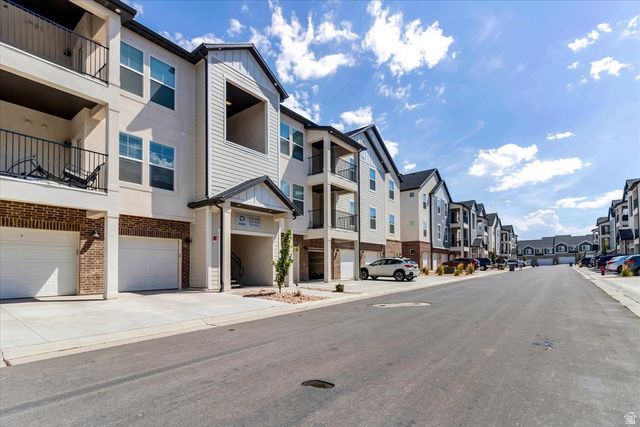
Highly sought-after main-level living priced below market with a garage, in this well-cared-for 2-year-old condo. Luxury flooring, quartz countertops and stainless appliances create a polished, move-in-ready feel. Residents love the outstanding amenities: basketball courts, multiple playgrounds, full gym, and community center with pool. Ideal easy living with everything ready to go.
Property Features
Property Type: Residential - Condominium
Basement: None
Cooling: Central Air
Garage: 1 car attached
Heating: Gas: Central, >= 95% efficiency
Home Style: Condo; Main Level
Lot Size: 0.03 Acres
Roof Type: Asphalt
Stories: 1.0
Taxes: $1,398
Year Built: 2024
Amenities
Bath: Primary
Closet: Walk-In
Disposal
Range/Oven: Free Stdng.
Double Pane Windows
Patio: Covered
Feature Descriptions
Appliances: Portable Dishwasher, Dryer, Microwave, Refrigerator, Washer
Association Amenities: Biking Trails, Clubhouse, Fitness Center, Hiking Trails, Maintenance, Pets Permitted, Playground, Pool, Snow Removal
Community Features: Clubhouse
Exterior: Brick, Stucco, Cement Siding
Flooring: Carpet
HOA Fee: 224/ Monthly
Lot: Curb & Gutter, Road: Paved, Sidewalks, Sprinkler: Auto-Full, View: Mountain
Lot Dimensions: 0.0x0.0x0.0
Parcel#: 68-091-0101
Patio/Porch: Covered
Sewer: Sewer: Connected
Special View Info: Mountain(s)
Topography: Curb & Gutter, Road: Paved, Sidewalks, Sprinkler: Auto-Full, View: Mountain
Utilities: Natural Gas Connected, Electricity Connected, Sewer Connected, Water Connected
Water: Culinary
Window: Blinds
Local Schools
High School: Westlake
Middle School: Vista Heights Middle School
Elementary School: Thunder Ridge
School District: Alpine
Listed By / Shown By
Listed By
Agency Name: Look Ahead Real Estate PC
Agency Phone: 801-520-6060
Shown By
Agency Title: Wardley Real Estate
Agency Phone: 702-256-4900

Estimate Your Payment
Estimated Payment
$ 1,513.00 per month $1,297.42 Principal & Interest $116.50 Property Tax $99.08 Homeowner's Insurance
898 N Van Dyne Dr, Unit #D101 | MLS# 2175614
This condo located at 898 N Van Dyne Dr, Unit #D101, Saratoga Springs, UT 84045 is currently listed for sale with an asking price of $339,700. This property was built in 2024 and has 3 bedrooms and 2 full baths with 1272 sq. ft. N Van Dyne Dr, Unit #D101 is located in the HIGHRIDGE subdivision within the Alpine school district. Search HIGHRIDGE real estate on www.wardleyre.com today.