
BEDS3
BATHS2 full
SQUARE FEET1,175
MLS#2798179
STATUSActive
PROPERTY TYPEResidential - Condominium
SUBDIVISIONSUNSET CLIFFS
Property Description
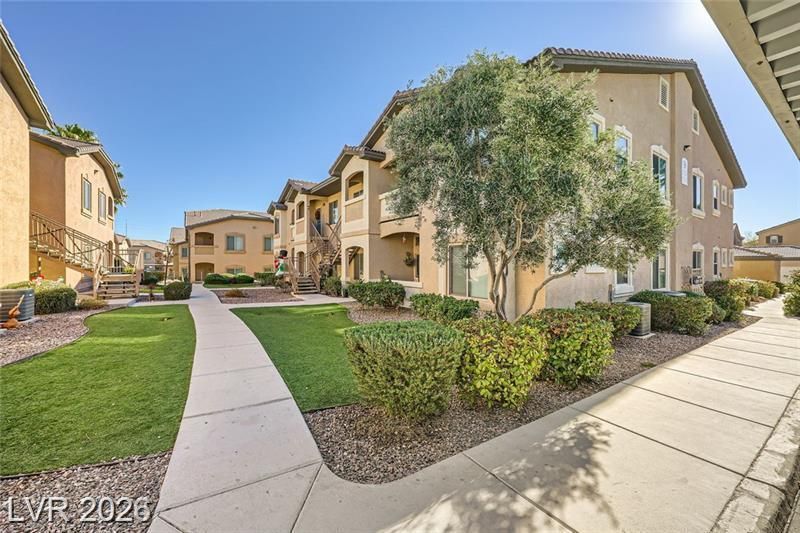
You won't want t? mi??s thi?? b??ut??full?? u??dated 3-bedroom cond? ne?r Mountains Edge, located on thesecond floor and featuring a detached garage. This stunning home offers vaulted ceilings, a cozy gasfireplace, and a modern paint scheme throughout. Additional highlights include ceiling fans, farmhousestyle lighting fixtures, and newer stainless steel appliances. The kitchen cabinets have been upgraded to asleek, modern white, creating a bright and stylish space.The home also features laminated wood flooringthroughout, adding both durability and elegance. The property is currently occupied by very good tenantswho keep the home clean and well maintained.Conveniently located just steps from the communityswimming pool, this unit is also minutes from the 215 Freeway, Durango Casino, and the popularUnCommons shopping and dining center.Currently tenant-occupied with excellent tenants who maintainthe property in great condition.
Property Features
Property Type: Residential - Condominium
Cooling: Central Air, Electric
Fireplaces: 1
Garage: 1
Heating: Central, Gas
Home Style: Two Story
Lot Size: 0.13 Acres
Roof Type: Tile
Stories: 2.0
Taxes: $1,140
Year Built: 2007
Amenities
Ceiling Fan(s)
Window Treatments
Balcony
Feature Descriptions
Appliances: Built-In Gas Oven, Dryer, Dishwasher, Disposal, Microwave, Refrigerator, Washer
Association Amenities: Clubhouse, Fitness Center, Gated, Pool
Community Features: Pool
Days on Site: 53
Fencimg: None
Fireplace: Gas, Living Room
Flooring: Laminate
HOA Fee: 278/ Monthly
Laundry: Gas Dryer Hookup, Upper Level
Lot: Desert Landscaping, Landscaped, < 1/4 Acre
Parcel#: 17620514029
Parking: Assigned, Covered, Detached Carport, Detached, Garage, Guest
Parking Notes: Assigned, Covered, Detached Carport, Detached, Garage,
Patio/Porch: Balcony
Pool: Community
Sewer: Public Sewer
Special View Info: None
Swimming Pool: Yes
Utilities: Underground Utilities
Water: Public
Window: Blinds, Drapes
Room Sizes
Dining Room: 10 X 8
Living Room: 15 X 12
Bedroom 3: 10 X 10
Bedroom 2: 12 X 10
Primary Bedroom: 15 X 12
Local Schools
High School: Sierra Vista High
Middle School: Canarelli Lawrence & Heidi
Elementary School: Snyder, Don and Dee,Snyder, Don and Dee
Listed By / Shown By
Listed By
Agency Name: Hecker Real Estate & Develop
Agency Contact: 725-205-0103
Agent Name: Jie Mester
Shown By
Agency Title: Wardley Real Estate
Agency Phone: 702-256-4900

Estimate Your Payment
Estimated Payment
$ 1,318.02 per month $1,136.25 Principal & Interest $95.00 Property Tax $86.77 Homeowner's Insurance
8985 S Durango Drive, Unit 2117 | MLS# 2798179
This condo located at 8985 S Durango Drive, Unit 2117, Las Vegas, NV 89113 is currently listed for sale with an asking price of $297,500. This property was built in 2007 and has 3 bedrooms and 2 full baths with 1175 sq. ft. S Durango Drive, Unit 2117 is located in the SUNSET CLIFFS subdivision. Search SUNSET CLIFFS real estate on www.wardleyre.com today.