
BEDS3
BATHS2 full
SQUARE FEET1,175
MLS#2801326
STATUSActive
PROPERTY TYPEResidential - Condominium
SUBDIVISIONSunset Cliffs
Property Description
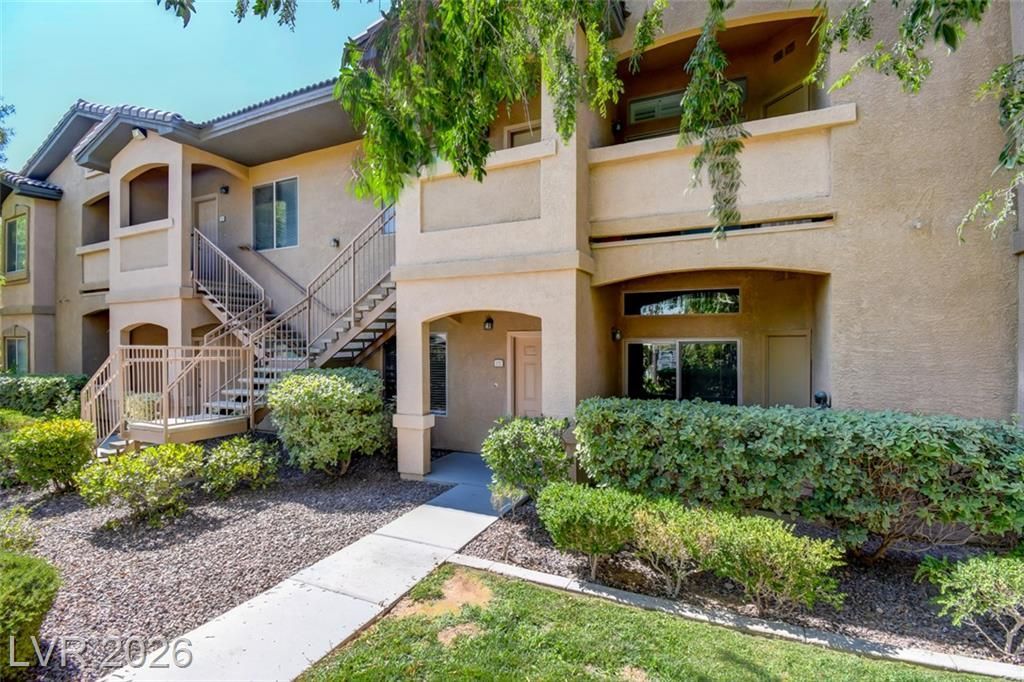
This be?utiful, ??ompl?t?l?? r?n?v?ted, turnkey condo featur?s ? fresh, modern interior. This condo has been completely transformed and now features new upgrades throughout that include custom cabinetry and closets, quartz and quartzite countertops. New appliances, sinks, toilets, tub, paint and elegant porcelain showers and floors. For added Peace of Mind, we've included brand new plumbing lines and premium fixtures throughout. It includes a private detached garage and an additional covered parking space close by. The community features a fitness center and two beautiful pools nearby. This home is conveniently located inside a gated community just moments away from the Interstate and shopping.
Property Features
Property Type: Residential - Condominium
Cooling: Central Air, Electric
Garage: 1
Heating: Central, Gas
Home Style: Two Story
Roof Type: Tile
Stories: 2.0
Taxes: $1,361
Year Built: 2006
Amenities
BathroomonMainLevel
Bedroom on Main Level
Ceiling Fan(s)
Primary Downstairs
Pot Rack
Window Treatments
Porch
Feature Descriptions
Appliances: Dryer, Dishwasher, Disposal, Gas Range, Microwave, Refrigerator, Washer
Association Amenities: Clubhouse, Guest Suites, Gated, Pool
Community Features: Pool
Days on Site: 51
Exterior: Frame, Stucco
Fencimg: None
Flooring: Bamboo, Porcelain Tile, Tile
HOA Fee: 278/ Monthly
Laundry: Gas Dryer Hookup, Laundry Closet, Main Level, Laundry Room
Lot: Desert Landscaping, Landscaped, None, Rocks
Parcel#: 176-20-511-232
Parking: Assigned, Covered, Detached
Parking Notes: Assigned, Covered, Detached
Patio/Porch: Porch
Pool: Community
Sewer: Public Sewer
Swimming Pool: Yes
Utilities: Underground Utilities
Water: Public
Window: Blinds
Room Sizes
Bedroom 2: 10 X 11
Bedroom 3: 9 X 13
Primary Bathroom: 15 X 10
Primary Bedroom: 19 X 12
Local Schools
High School: Sierra Vista High
Middle School: Faiss, Wilbur & Theresa
Elementary School: Snyder, Don and Dee,Snyder, Don and Dee
Listed By / Shown By
Listed By
Agency Name: Compass Realty & Management
Agency Contact: (702) 503-9451
Agent Name: Rachel A. Fox-Green
Shown By
Agency Title: Wardley Real Estate
Agency Phone: 702-256-4900

Estimate Your Payment
Estimated Payment
$ 1,396.05 per month $1,191.63 Principal & Interest $113.42 Property Tax $91.00 Homeowner's Insurance
8985 S Durango Drive, Unit 1152 | MLS# 2801326
This condo located at 8985 S Durango Drive, Unit 1152, Las Vegas, NV 89113 is currently listed for sale with an asking price of $312,000. This property was built in 2006 and has 3 bedrooms and 2 full baths with 1175 sq. ft. S Durango Drive, Unit 1152 is located in the Sunset Cliffs subdivision. Search Sunset Cliffs real estate on www.wardleyre.com today.