
BEDS2
BATHS2 full
SQUARE FEET1,070
MLS#2803928
STATUSActive
PROPERTY TYPEResidential - Condominium
SUBDIVISIONSunset Cliffs
Property Description
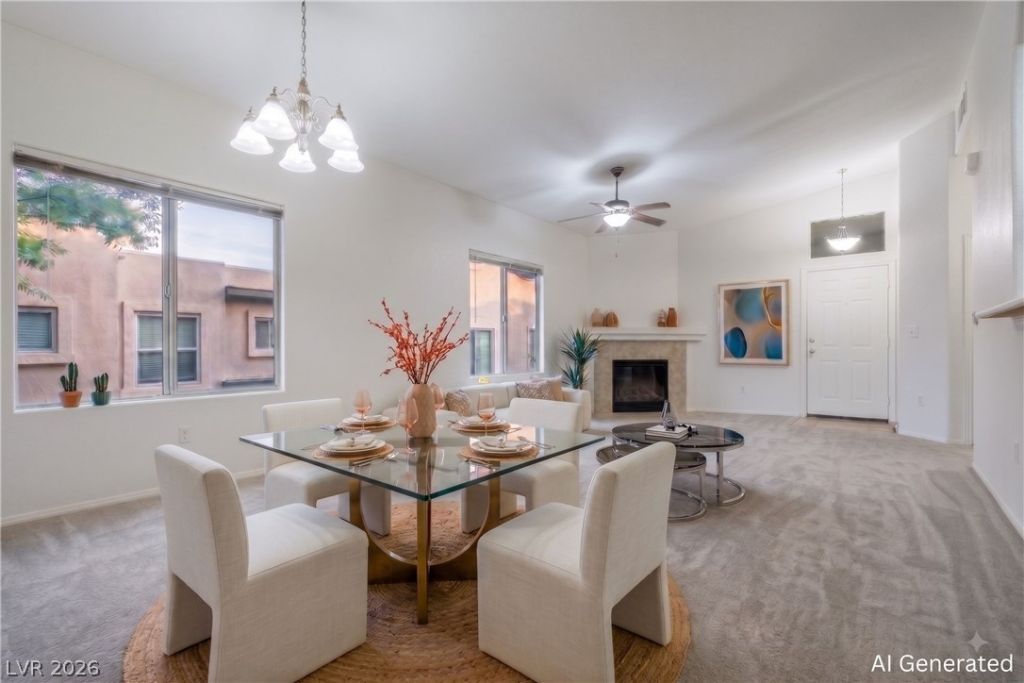
Beautiful 2?bedr?om, 2-b?thr??m, ????n-concept floor ??lan. ?rivate balcony with ample space for seating, with lots of natural lighting. Secure, gated community with premier amenities including clubhouse, BBQ area, Pool, and fitness center. Located in a highly desirable Southwest area. Proximity to Summerlin, Durango Hotel Casino Resort, brand new Costco, future site of Lifetime gym, The Uncommon District, 215 Beltway, and endless restaurant options.
Property Features
Property Type: Residential - Condominium
Cooling: Electric
Fireplaces: 1
Heating: Central, Gas
Home Style: Two Story
Roof Type: Tile
Stories: 2.0
Taxes: $1,201
Year Built: 2007
Amenities
Bedroom on Main Level
Window Treatments
Programmable Thermostat
Balcony
Private Yard
Feature Descriptions
Appliances: Dryer, Gas Cooktop, Disposal, Microwave, Refrigerator, Washer
Association Amenities: Clubhouse, Fitness Center, Gated, Barbecue, Pool
Community Features: Pool
Days on Site: 29
Exterior: Drywall
Fencimg: Block, Full
Fireplace: Gas, Outside
Flooring: Tile
HOA Fee: 210/ Monthly
Laundry: Gas Dryer Hookup, Upper Level
Lot: Desert Landscaping, Landscaped, < 1/4 Acre
Parcel#: 176-20-514-072
Parking: Attached Carport, Assigned, Covered, Open, Guest
Parking Notes: Attached Carport, Assigned, Covered, Open, Guest
Patio/Porch: Balcony
Pool: Community
Sewer: Public Sewer
Swimming Pool: Yes
Utilities: Underground Utilities
Water: Public
Room Sizes
Kitchen: 12 X 12
Bedroom 2: 12 X 10
Primary Bedroom: 14 X 11
Local Schools
High School: Sierra Vista High
Middle School: Faiss, Wilbur & Theresa
Elementary School: Snyder, Don and Dee,Snyder, Don and Dee
Listed By / Shown By
Listed By
Agency Name: Coldwell Banker Premier
Agency Contact: (702) 324-2063
Agent Name: Trang T. Hooser
Shown By
Agency Title: Wardley Real Estate
Agency Phone: 702-256-4900

Estimate Your Payment
Estimated Payment
$ 1,168.94 per month $993.02 Principal & Interest $100.08 Property Tax $75.83 Homeowner's Insurance
8985 S Durango Drive, Unit 2164 | MLS# 2803928
This condo located at 8985 S Durango Drive, Unit 2164, Las Vegas, NV 89113 is currently listed for sale with an asking price of $260,000. This property was built in 2007 and has 2 bedrooms and 2 full baths with 1070 sq. ft. S Durango Drive, Unit 2164 is located in the Sunset Cliffs subdivision. Search Sunset Cliffs real estate on www.wardleyre.com today.